9585 Silent Hills Ln
SEE ALL PHOTOS
9585 Silent Hills Ln
Courtesy of Corken + Company Real Estate Group, LLC, Rachel Sartin Listing Contact: [email protected],720-434-4319 
Sold

9585 Silent Hills Ln

9585 Silent Hills Ln, Lone Tree, CO 80124

$2,000,000
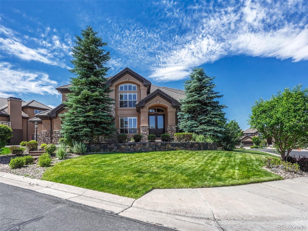
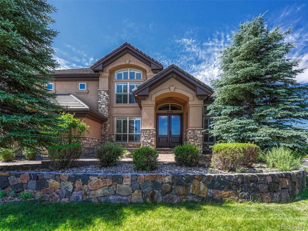
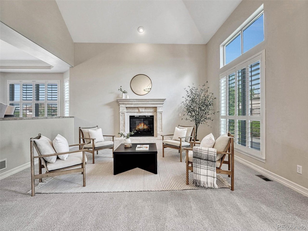
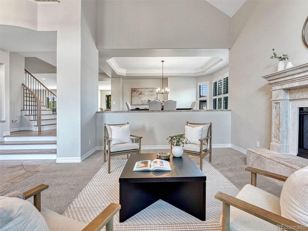
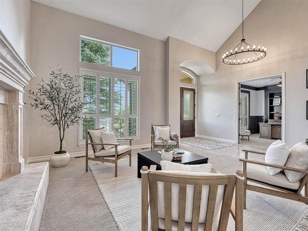
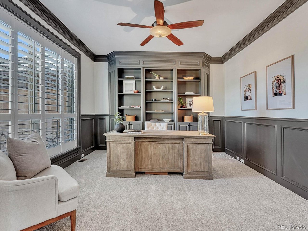
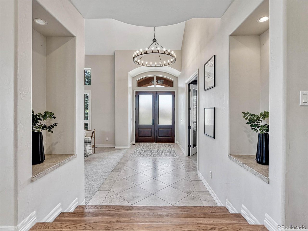
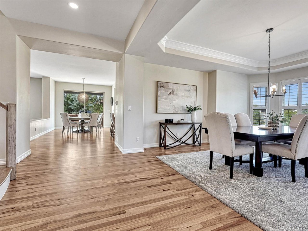
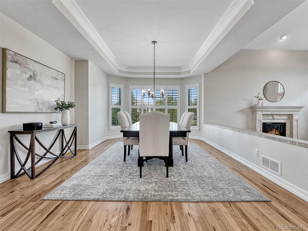
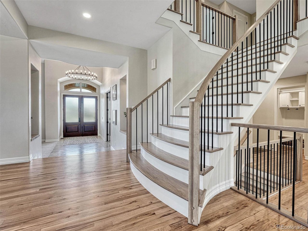
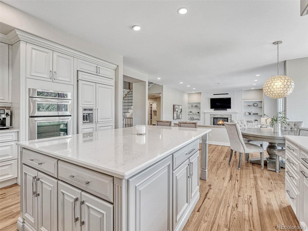
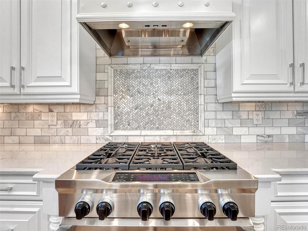
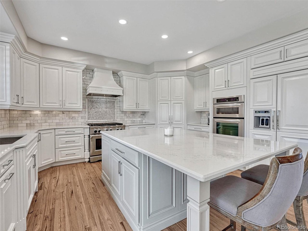
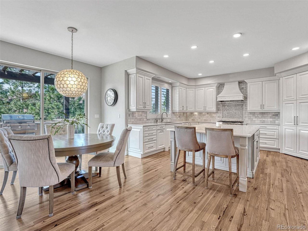
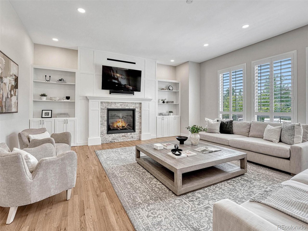
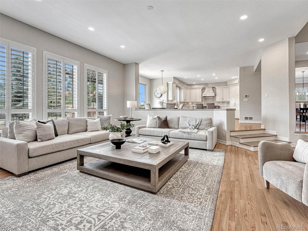
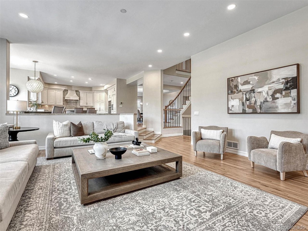
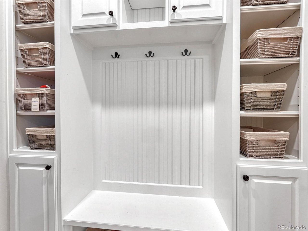
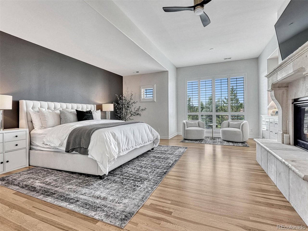
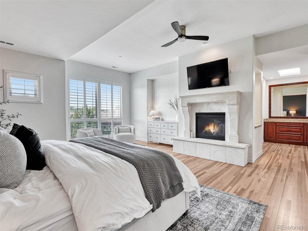
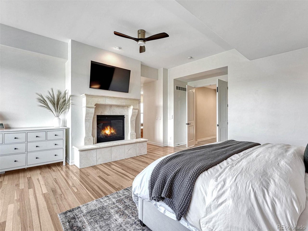
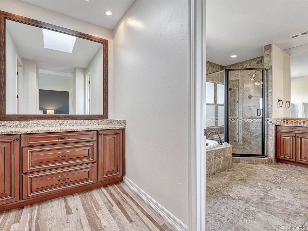
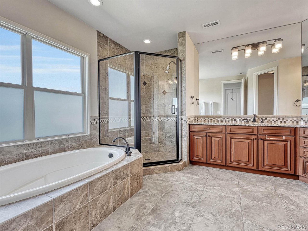
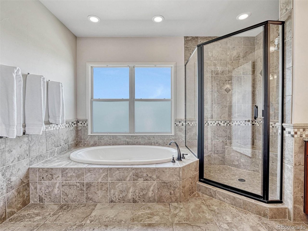
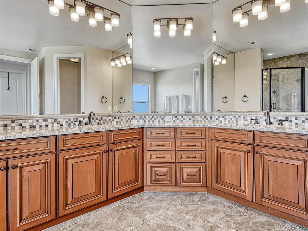
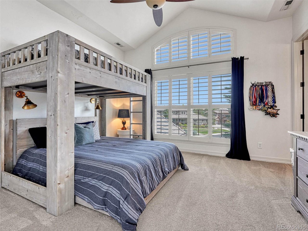
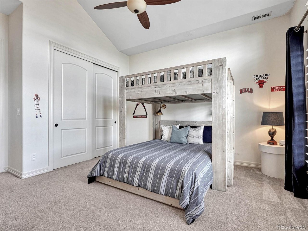
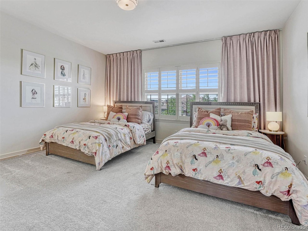
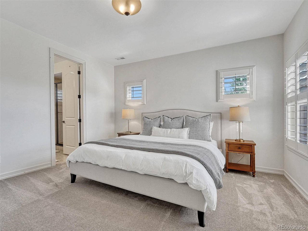
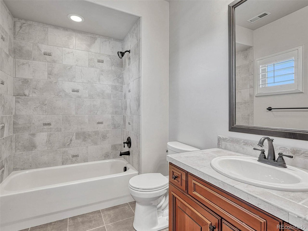
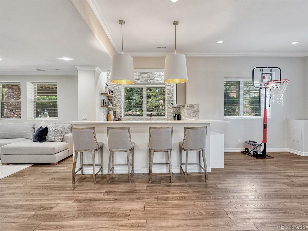
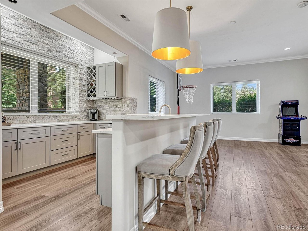
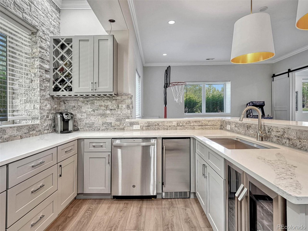
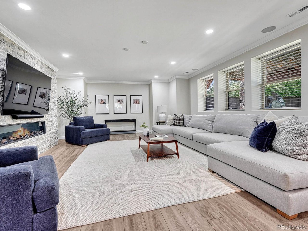
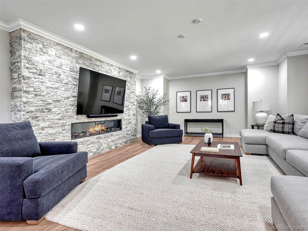
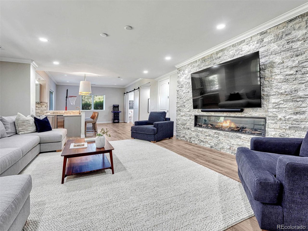
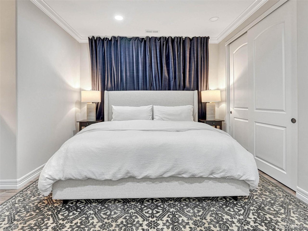
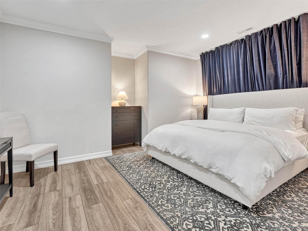
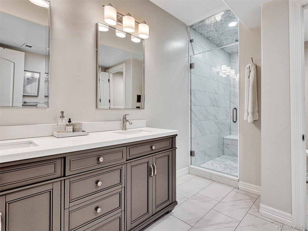
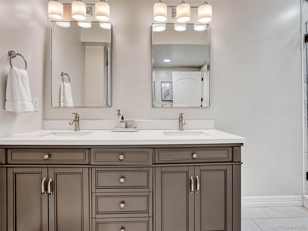
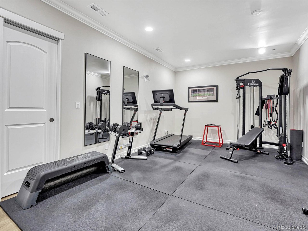
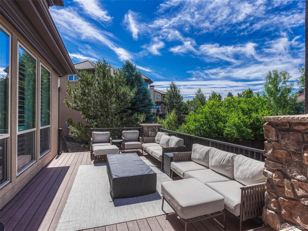
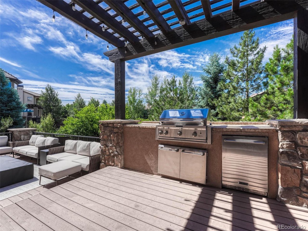
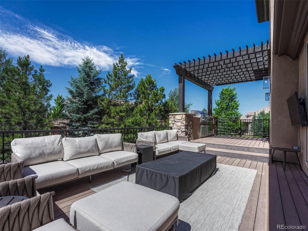
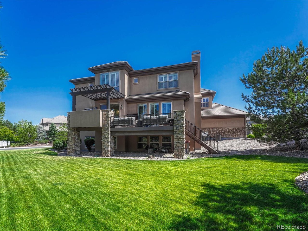
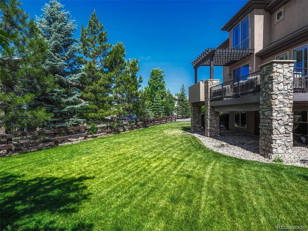
Nestled on a large corner lot in the coveted gated community of Heritage Hills, this stunning luxury home epitomizes elegance and sophistication. Recently renovated to the highest standards, this expansive residence boasts six bedrooms and six bathrooms, providing ample space and privacy. As you approach this stately home, the meticulously manicured landscaping and grand stone facade set the tone for the refined interior that awaits. Upon entering, you are greeted by a dramatic two-story foyer which leads seamlessly into the open-concept living spaces. Rich hardwood floors flow throughout, while large windows highlight the home's luxurious finishes. The gourmet kitchen is a chef's dream. It features top-of-the-line stainless steel appliances, a large center island with seating, and sleek quartz countertops. The spacious eat-in area, which opens onto an outdoor patio, allows for effortless indoor-outdoor living and entertaining. An inviting family room with another fireplace and built-in shelving provides a comfortable space for more casual moments. The main level also includes a sophisticated home office, a half bath, mudroom and laundry. Ascending to the upper level, you'll find the master suite, a true retreat. This serene space boasts a private sitting area, a large walk-in closet, and a spa-like master bathroom. Additionally, the upper level includes three generously sized bedrooms, each with its own en-suite bathroom. The finished basement offers a home gym and an expansive entertainment area complete with a large custom bar. An additional two bedrooms and bathroom with steam shower are is great for guests. Stepping outside, the backyard is a private oasis. The patio is equipped with a built-in grill and the outdoor kitchen overlooks the beautifully landscaped backyard. Heritage Hills offers residents exclusive access to a range of amenities, including a private clubhouse, tennis courts, and two beautiful pools making it an ideal place to call home.

6
beds

6
baths

6,669 Sq.Ft. LIVING AREA

0.31 Acres lot

Rachel Sartin

Rachel Sartin

Features & Amenities

Interior

  • total bedrooms6
  • Total bathrooms6
  • full bathrooms3
  • three quarter bathrooms2
  • half bathroom1
  • Fireplace Two or More, Living Room, Family Room
  • APPLIANCES Double Oven, Dishwasher, Refrigerator, Microwave, Disposal, Fire Alarm
  • other interior Features Eat-in Kitchen, Cathedral Ceiling(s), Open Floorplan, Pantry, Walk-In Closet(s), Wet Bar, Kitchen Island

Area & Lot

  • Status Sold
  • Date Sold October 21, 2024
  • Living Area6,669 Sq.Ft.
  • Lot Area0.31 Acres
  • MLS® ID2973149
  • TypeResidential
  • YEAR BUILT2011
  • NeighborhoodLone Tree
  • View DescriptionMountain(s)
  • Elementary SchoolAcres Green
  • Middle SchoolCresthill
  • High SchoolHighlands Ranch
  • School DistrictDouglas County RE-1

Exterior

  • STORIES2
  • Garage Space3.0
  • water SourceCity
  • utilitiesNatural Gas Available
  • roofTile
  • lot featuresCorner Lot, House Faces East
  • parkingAttached
  • HEAT TYPERadiant
  • AIR CONDITIONINGCentral Air
  • sewerPublic Sewer
  • other exterior FeaturesSprinkler System

Financial

  • Sales Price$2,000,000
  • Real Estate Tax $13,371/yr
  • HOA $180/yr
View Virtual Tour

Lone Tree

Explore

Work With Rachel

As a multi-dimensional broker, Rachel has the experience and track record to successfully work outside the typical real estate box to offer clients a broker who can advise, connect, and serve them as their portfolios and needs grow and change, today and in the future.

Follow Me on Instagram