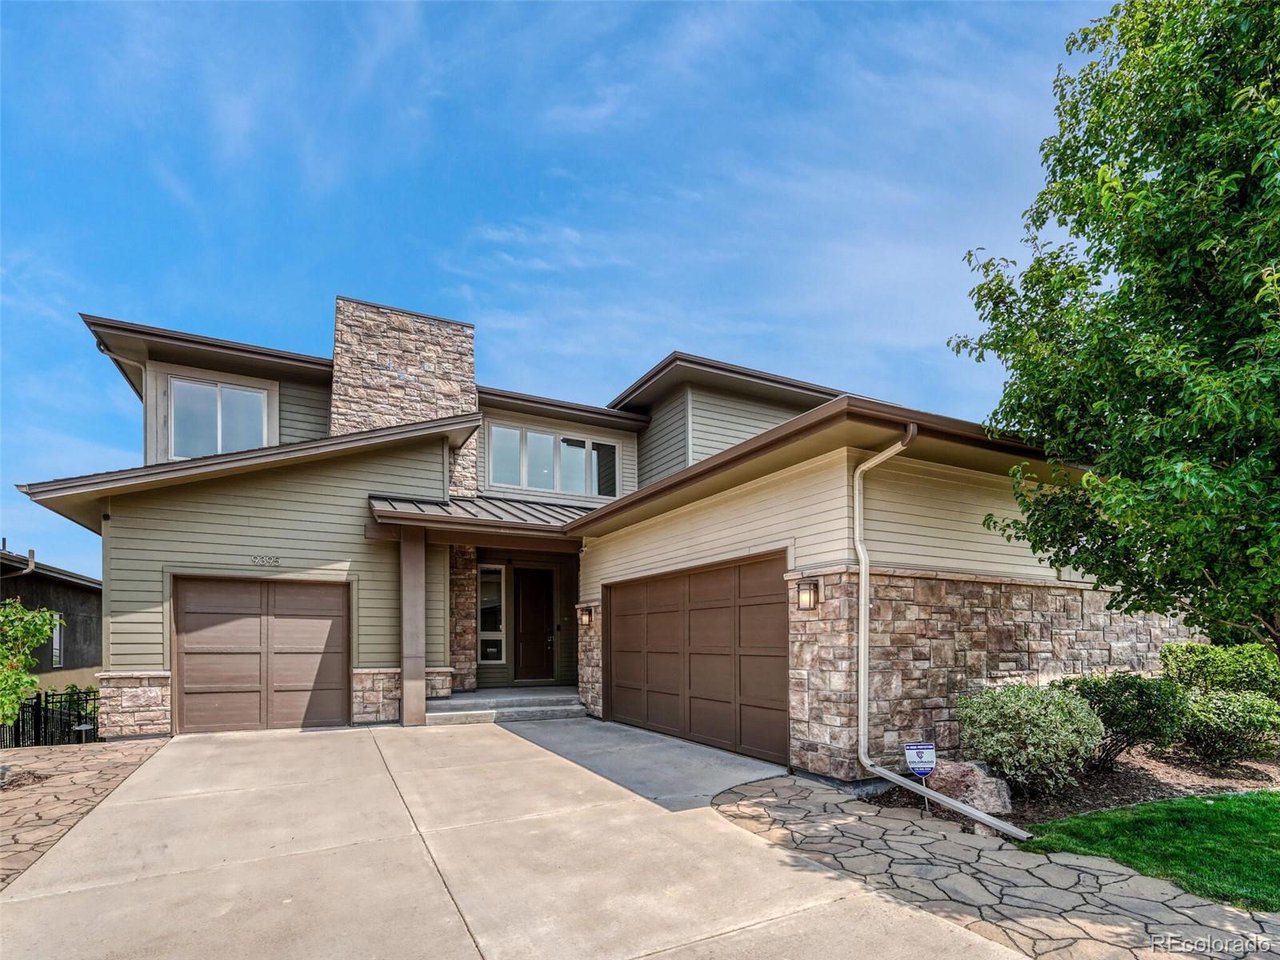
9395 Night Star Pl
9395 Night Star Pl
9395 Night Star Pl
9395 Night Star Pl
9395 Night Star Pl
9395 Night Star Pl
9395 Night Star Pl
9395 Night Star Pl
9395 Night Star Pl
9395 Night Star Pl
9395 Night Star Pl
9395 Night Star Pl
9395 Night Star Pl
9395 Night Star Pl
9395 Night Star Pl
9395 Night Star Pl
9395 Night Star Pl
9395 Night Star Pl
9395 Night Star Pl
9395 Night Star Pl
9395 Night Star Pl
9395 Night Star Pl
9395 Night Star Pl
9395 Night Star Pl
9395 Night Star Pl
9395 Night Star Pl
9395 Night Star Pl
9395 Night Star Pl
9395 Night Star Pl
9395 Night Star Pl
9395 Night Star Pl
9395 Night Star Pl
9395 Night Star Pl
9395 Night Star Pl
9395 Night Star Pl
9395 Night Star Pl
9395 Night Star Pl
SEE ALL PHOTOS
9395 Night Star Pl
9395 Night Star Pl
9395 Night Star Pl
9395 Night Star Pl
9395 Night Star Pl
9395 Night Star Pl
9395 Night Star Pl
9395 Night Star Pl
9395 Night Star Pl
9395 Night Star Pl
9395 Night Star Pl
9395 Night Star Pl
9395 Night Star Pl
9395 Night Star Pl
9395 Night Star Pl
9395 Night Star Pl
9395 Night Star Pl
9395 Night Star Pl
9395 Night Star Pl
9395 Night Star Pl
9395 Night Star Pl
9395 Night Star Pl
9395 Night Star Pl
9395 Night Star Pl
9395 Night Star Pl
9395 Night Star Pl
9395 Night Star Pl
9395 Night Star Pl
9395 Night Star Pl
9395 Night Star Pl
9395 Night Star Pl
9395 Night Star Pl
9395 Night Star Pl
9395 Night Star Pl
9395 Night Star Pl
9395 Night Star Pl
9395 Night Star Pl
Courtesy of Corken + Company Real Estate Group, LLC, Rachel Sartin Listing Contact: [email protected],720-434-4319 
Sold

9395 Night Star Pl

9395 Night Star Pl, Lone Tree, CO 80124

$1,875,000
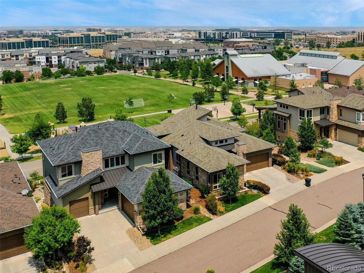
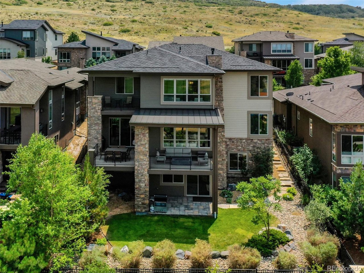
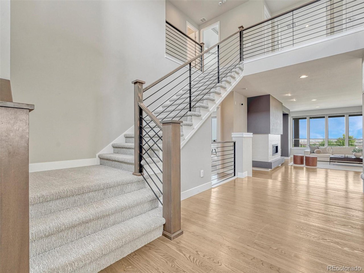
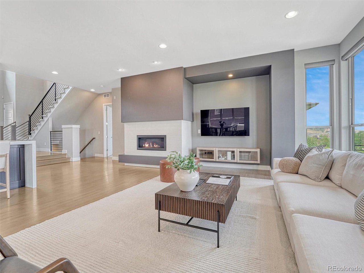
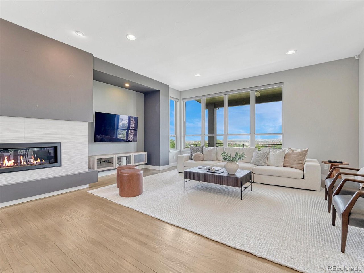
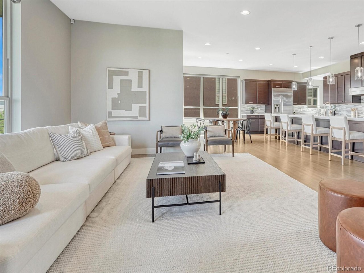
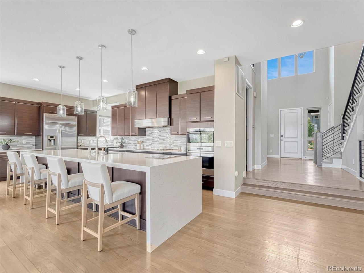
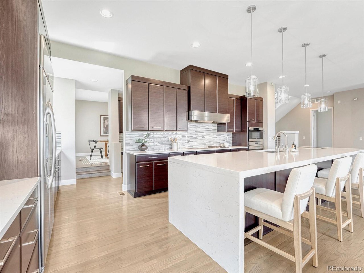
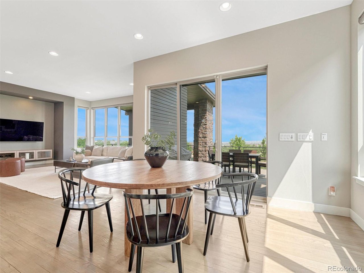
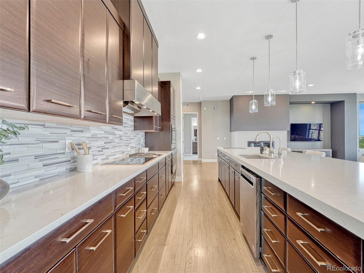
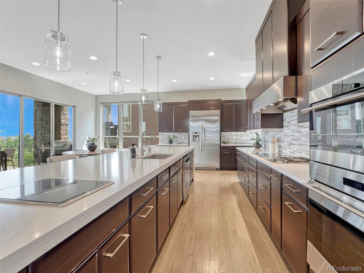
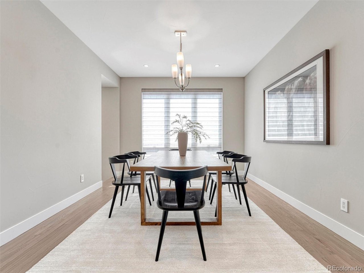
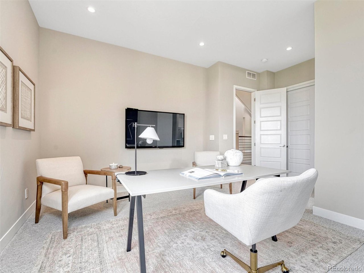
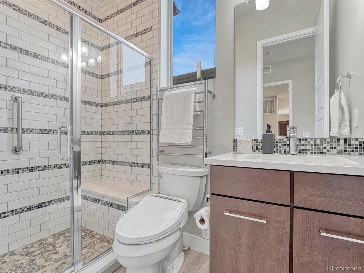
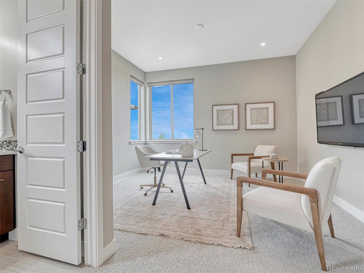
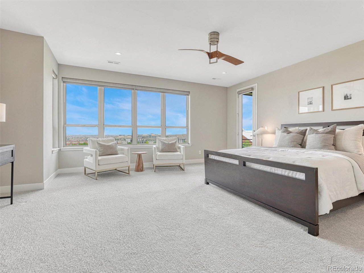
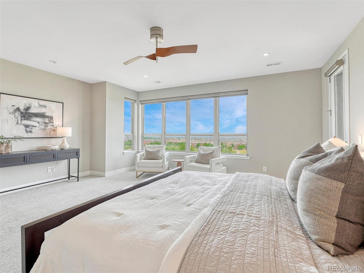
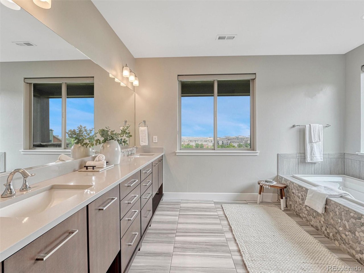
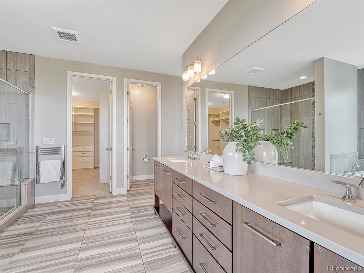
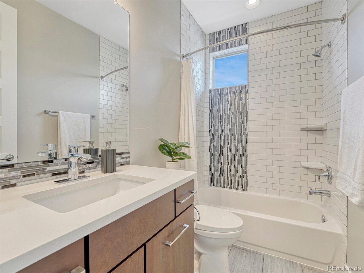
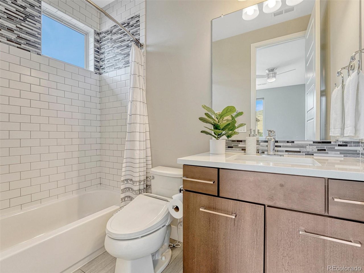
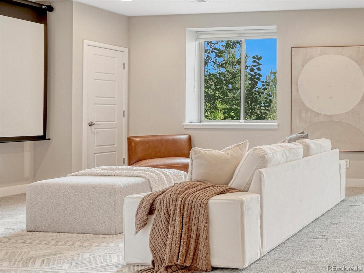
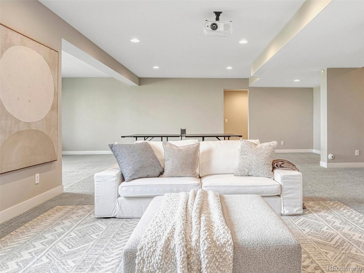
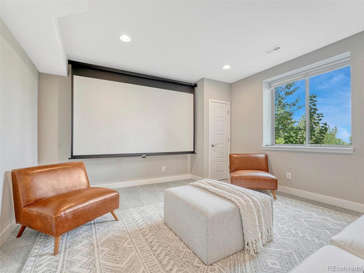
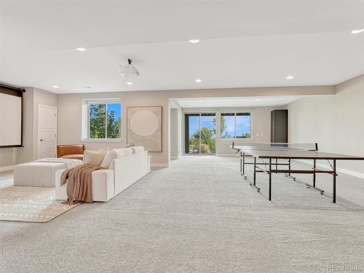
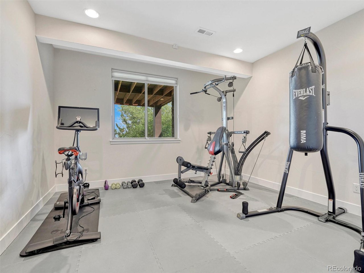
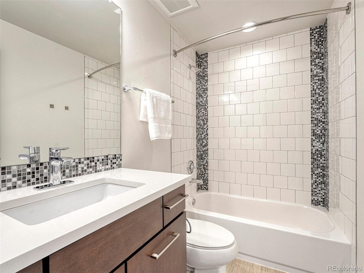
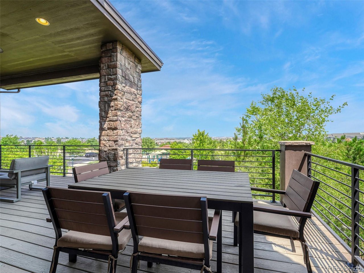
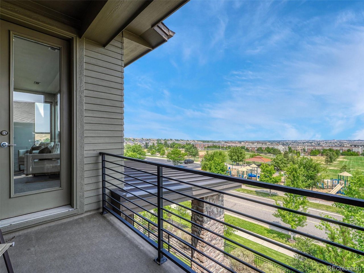
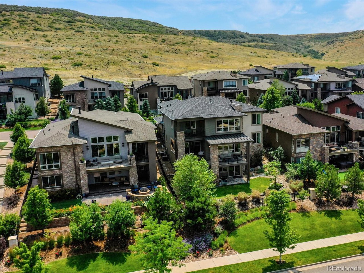
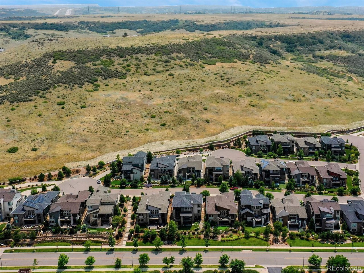
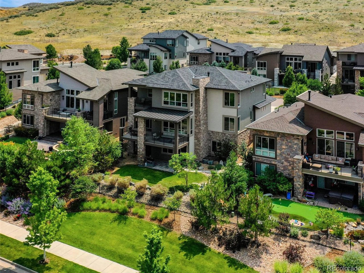
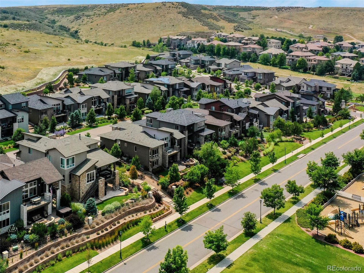
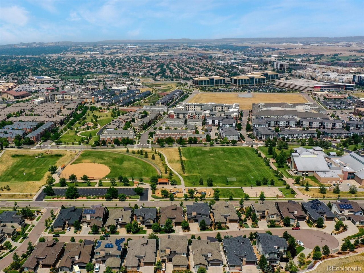
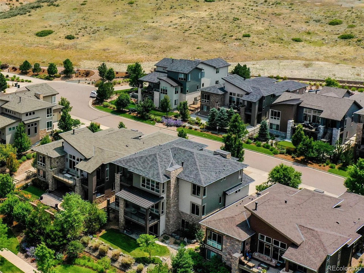
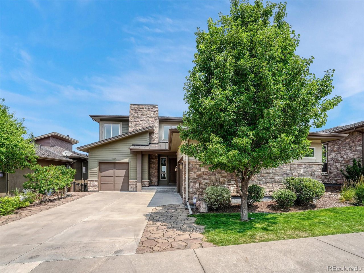
Sweeping mountain and city views combine with a premier, amenity-rich location in this stunning 6br/5.5ba Ridgegate luxury estate in Lone Tree. This contemporary home resides in a small neighborhood nestled against the bluffs, providing multiple entertaining areas. The stylish, open floor plan includes 6-panel doors, hand-troweled walls, dimmable lighting, and high-end electric blinds. The spacious kitchen has gorgeous white quartz counters that waterfall down the extra-wide island to the grey-toned hardwood flooring. Contrasting contemporary dark grey cabinets and clear glass pendant lighting complement the stainless Wolf induction stovetops and double ovens. Between the kitchen and formal dining room, a chef's desk and walk-in pantry keep things organized. Enjoy Front Range, Denver, and DTC views, twinkling night lights, and gorgeous sunsets from the spacious deck and living room with a glass rock gas fireplace and hearth. A main floor bedroom with an attached bathroom makes a sizable office or guest room. A half bath and access to the split 3-car garage are convenient. Upstairs, enjoy views from the master suite's private balcony. Tile floors, a dual sink quartz vanity, a soaking tub, and an oversized shower with natural stones add luxury. An additional 2 beds and 2 baths are nearby and the spacious loft could be another bedroom if needed. The walkout basement's family room is perfect for movie night and is plumbed for a wet bar. Access to the fenced backyard and patio extends entertaining and adds natural light. There's plenty of space for guests, hobbies, or gym space in the 2 oversized bedrooms. Situated near Prairie Sky Park, Lone Tree Rec Center, Sky Ridge Medical Center, freeway access, public and private school options, and Lone Tree dining, shopping, and arts center, this stunning luxury home offers the space, location, and style perfect for enjoying luxury living in the Denver Metro area.

6
beds

6
baths

5,600 Sq.Ft. LIVING AREA

7,405.2 Sq.Ft. lot

Rachel Sartin

Rachel Sartin

Features & Amenities

Interior

  • total bedrooms6
  • Total bathrooms6
  • full bathrooms4
  • three quarter bathroom1
  • half bathroom1
  • Fireplace Living Room, One
  • APPLIANCES Double Oven, Dishwasher, Refrigerator, Washer, Dryer, Water Purifier Owned, Fire Alarm
  • other interior Features Eat-in Kitchen, Open Floorplan, Pantry, Walk-In Closet(s), Kitchen Island

Area & Lot

  • Status Sold
  • Date Sold August 29, 2025
  • Living Area5,600 Sq.Ft.
  • Lot Area7,405.2 Sq.Ft.
  • MLS® ID8734533
  • TypeResidential
  • YEAR BUILT2014
  • NeighborhoodLone Tree
  • View DescriptionMountain(s), City
  • Elementary SchoolEagle Ridge
  • Middle SchoolCresthill
  • High SchoolHighlands Ranch
  • School DistrictDouglas County RE-1

Exterior

  • STORIES2
  • Garage Space3.0
  • water SourceCity
  • roofComposition
  • lot featuresAbuts Private Open Space, Paved, Gutters
  • parkingAttached
  • HEAT TYPEForced Air, Humidity Control
  • AIR CONDITIONINGCentral Air, Ceiling Fan(s)
  • sewerPublic Sewer
  • other exterior FeaturesSprinkler System, Balcony

Financial

  • Sales Price$1,875,000
  • Real Estate Tax $17,586/yr
  • HOA $184/mo

Lone Tree

Explore

Work With Rachel

As a multi-dimensional broker, Rachel has the experience and track record to successfully work outside the typical real estate box to offer clients a broker who can advise, connect, and serve them as their portfolios and needs grow and change, today and in the future.

Follow Me on Instagram