9343 Vista Hill Ln
9343 Vista Hill Ln
9343 Vista Hill Ln
9343 Vista Hill Ln
9343 Vista Hill Ln
9343 Vista Hill Ln
9343 Vista Hill Ln
9343 Vista Hill Ln
9343 Vista Hill Ln
9343 Vista Hill Ln
9343 Vista Hill Ln
9343 Vista Hill Ln
9343 Vista Hill Ln
9343 Vista Hill Ln
9343 Vista Hill Ln
9343 Vista Hill Ln
9343 Vista Hill Ln
9343 Vista Hill Ln
9343 Vista Hill Ln
9343 Vista Hill Ln
9343 Vista Hill Ln
9343 Vista Hill Ln
9343 Vista Hill Ln
9343 Vista Hill Ln
9343 Vista Hill Ln
9343 Vista Hill Ln
9343 Vista Hill Ln
9343 Vista Hill Ln
9343 Vista Hill Ln
9343 Vista Hill Ln
9343 Vista Hill Ln
9343 Vista Hill Ln
9343 Vista Hill Ln
9343 Vista Hill Ln
9343 Vista Hill Ln
9343 Vista Hill Ln
9343 Vista Hill Ln
9343 Vista Hill Ln
9343 Vista Hill Ln
9343 Vista Hill Ln
9343 Vista Hill Ln
9343 Vista Hill Ln
9343 Vista Hill Ln
9343 Vista Hill Ln
9343 Vista Hill Ln
9343 Vista Hill Ln
9343 Vista Hill Ln
SEE ALL PHOTOS
9343 Vista Hill Ln
9343 Vista Hill Ln
9343 Vista Hill Ln
9343 Vista Hill Ln
9343 Vista Hill Ln
9343 Vista Hill Ln
9343 Vista Hill Ln
9343 Vista Hill Ln
9343 Vista Hill Ln
9343 Vista Hill Ln
9343 Vista Hill Ln
9343 Vista Hill Ln
9343 Vista Hill Ln
9343 Vista Hill Ln
9343 Vista Hill Ln
9343 Vista Hill Ln
9343 Vista Hill Ln
9343 Vista Hill Ln
9343 Vista Hill Ln
9343 Vista Hill Ln
9343 Vista Hill Ln
9343 Vista Hill Ln
9343 Vista Hill Ln
9343 Vista Hill Ln
9343 Vista Hill Ln
9343 Vista Hill Ln
9343 Vista Hill Ln
9343 Vista Hill Ln
9343 Vista Hill Ln
9343 Vista Hill Ln
9343 Vista Hill Ln
9343 Vista Hill Ln
9343 Vista Hill Ln
9343 Vista Hill Ln
9343 Vista Hill Ln
9343 Vista Hill Ln
9343 Vista Hill Ln
9343 Vista Hill Ln
9343 Vista Hill Ln
9343 Vista Hill Ln
9343 Vista Hill Ln
9343 Vista Hill Ln
9343 Vista Hill Ln
9343 Vista Hill Ln
9343 Vista Hill Ln
9343 Vista Hill Ln
9343 Vista Hill Ln
Courtesy of Corken + Company Real Estate Group, LLC, Rachel Sartin Listing Contact: [email protected],720-434-4319 
Sold

9343 Vista Hill Ln

9343 Vista Hill Ln, Lone Tree, CO 80124

$2,095,000
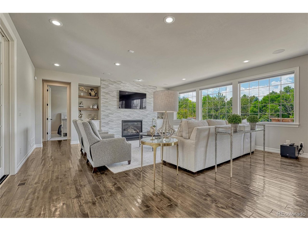
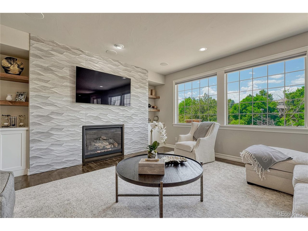
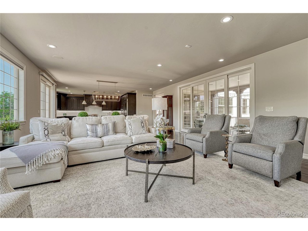
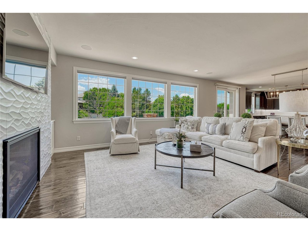
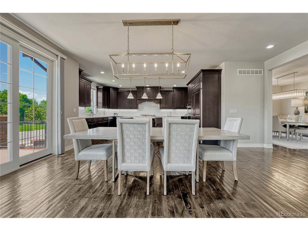
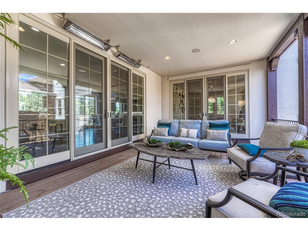
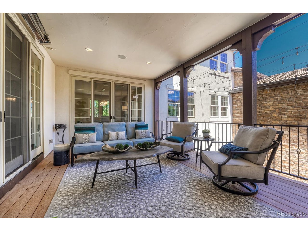
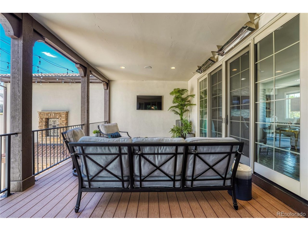
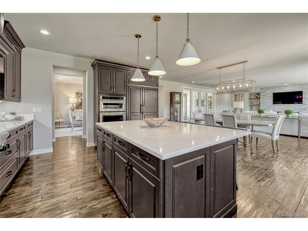
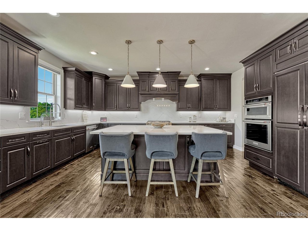
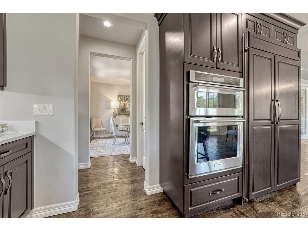
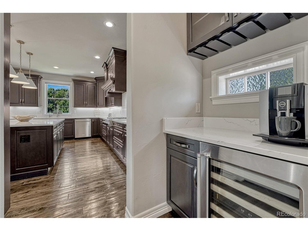
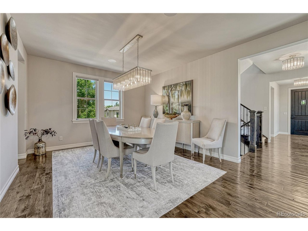
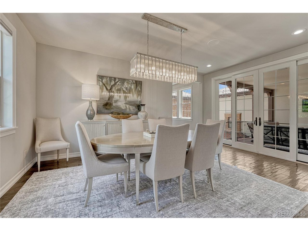
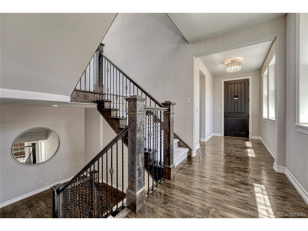
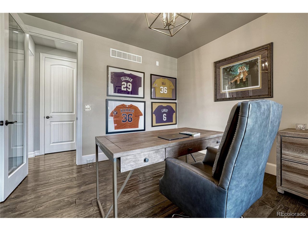
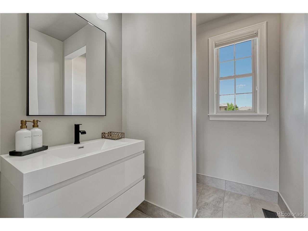
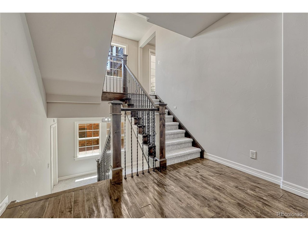
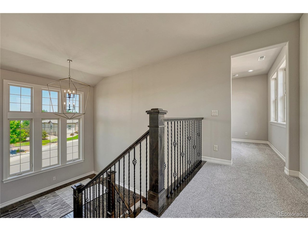
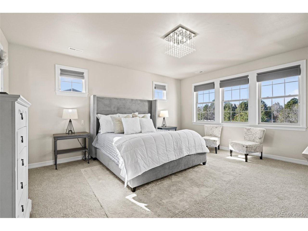
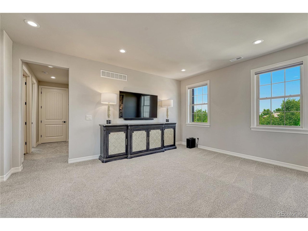
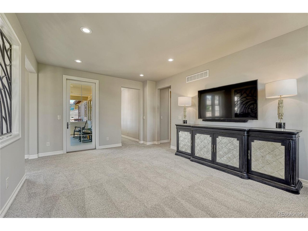
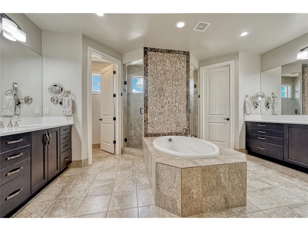
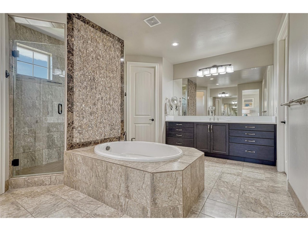
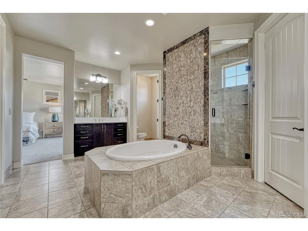
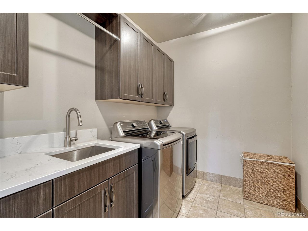
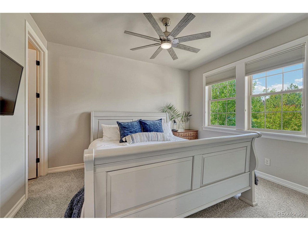
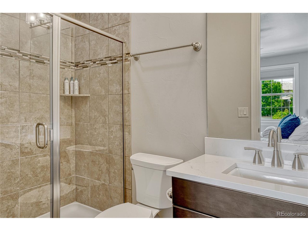
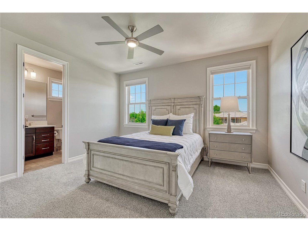
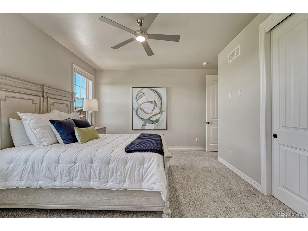
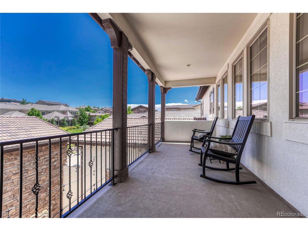
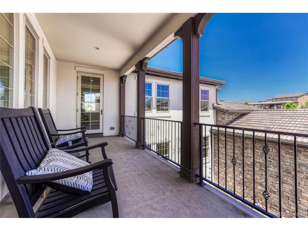
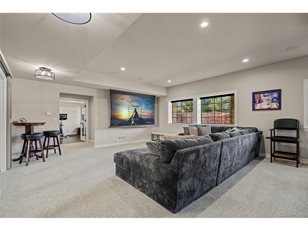
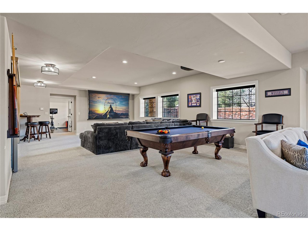
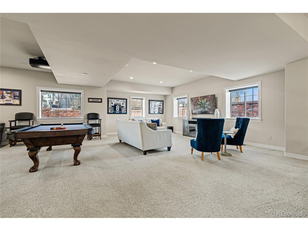
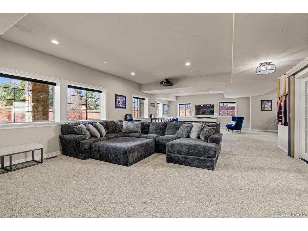
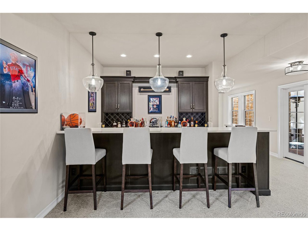
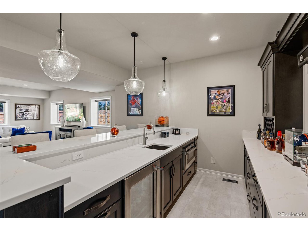
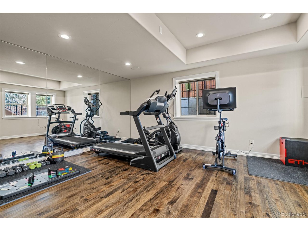
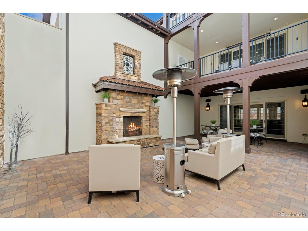
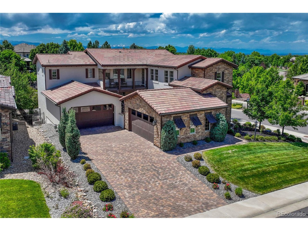
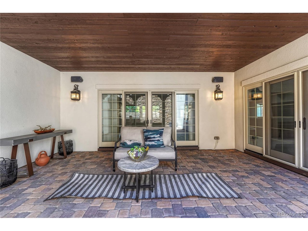
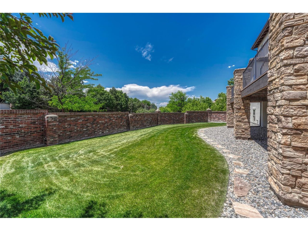
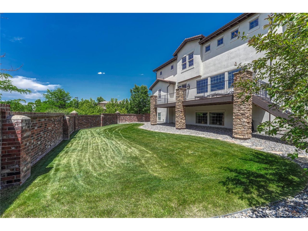
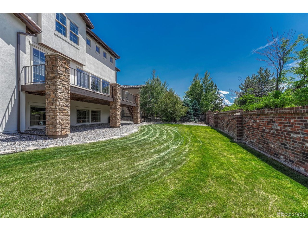
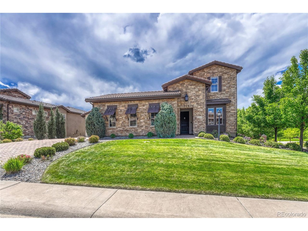
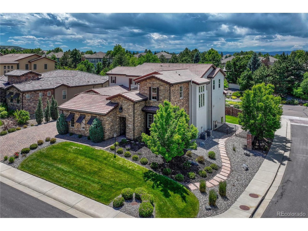
Welcome to this stunning mountain contemporary home, nestled within the highly sought-after gated community of Heritage Hills. This exquisite custom-built residence exemplifies exceptional craftsmanship, refined design, and an abundance of natural light. Upon entry, you'll be captivated by the hand-crafted hickory plank flooring, stunning wrought iron railings, and quartz countertops throughout. A remarkable three-story courtyard lies at the heart of the home, featuring multiple decks -- perfect for year-round entertaining and dining, rain or shine. The main floor offers a thoughtful layout, including a dedicated office, powder room, guest suite with private bath, formal dining room with a pass-through butler's pantry featuring a wine fridge and a custom walk-in pantry, a gourmet kitchen, an inviting great room with a fireplace, and a spacious mudroom. The chef's kitchen boasts a gas cooktop, a built-in hood, and premium stainless steel appliances. Upstairs, the primary suite features a luxurious five-piece bath and an expansive walk-in closet with custom built-ins. Three additional en-suite bedrooms each offer private baths and walk-in closets, along with a loft that opens to the courtyard balcony and a generously sized laundry room with cabinetry and a sink. The walk-out basement provides ample space for entertaining, including a large recreation room, a full wet bar, a home theater with a drop-down screen and projector, a game area, and a separate fitness room. This energy-efficient home is equipped with a three-zone HVAC system, with a dedicated furnace for each level. The oversized insulated garages accommodate four vehicles, and are drywalled and finished. Heritage Hills offers an array of community amenities, including two pools, a clubhouse, tennis / pickleball courts, soccer field and parks.

5
beds

7
baths

6,276 Sq.Ft. LIVING AREA

10,890 Sq.Ft. lot

Rachel Sartin

Rachel Sartin

Features & Amenities

Interior

  • total bedrooms5
  • Total bathrooms7
  • full bathrooms4
  • three quarter bathrooms2
  • half bathroom1
  • Fireplace Two or More, Gas Log, Family Room
  • APPLIANCES Dishwasher, Refrigerator, Bar Fridge, Washer, Microwave, Disposal, Fire Alarm
  • other interior Features Eat-in Kitchen, Open Floorplan, Pantry, Walk-In Closet(s), Kitchen Island

Area & Lot

  • Status Sold
  • Date Sold December 15, 2025
  • Living Area6,276 Sq.Ft.
  • Lot Area10,890 Sq.Ft.
  • MLS® ID2877213
  • TypeResidential
  • YEAR BUILT2015
  • NeighborhoodLone Tree
  • Elementary SchoolAcres Green
  • Middle SchoolCresthill
  • High SchoolHighlands Ranch
  • School DistrictDouglas County RE-1

Exterior

  • STORIES2
  • Garage Space4.0
  • water SourceCity
  • utilitiesNatural Gas Available
  • roofTile
  • lot featuresLevel
  • parkingAttached
  • HEAT TYPEForced Air
  • AIR CONDITIONINGCentral Air, Ceiling Fan(s)
  • sewerPublic Sewer
  • Disability FeaturesLevel Lot
  • other exterior FeaturesSprinkler System, Oversized Garage

Financial

  • Sales Price$2,095,000
  • Real Estate Tax $16,641/yr
  • HOA $180/yr
View Virtual Tour

Lone Tree

Explore

Work With Rachel

As a multi-dimensional broker, Rachel has the experience and track record to successfully work outside the typical real estate box to offer clients a broker who can advise, connect, and serve them as their portfolios and needs grow and change, today and in the future.

Follow Me on Instagram