8435 Green Island Cir
SEE ALL PHOTOS
8435 Green Island Cir
Courtesy of Corken + Company Real Estate Group, LLC, Rachel Sartin Listing Contact: [email protected],720-434-4319 
Sold

8435 Green Island Cir

8435 Green Island Cir, Lone Tree, CO 80124

$1,625,000
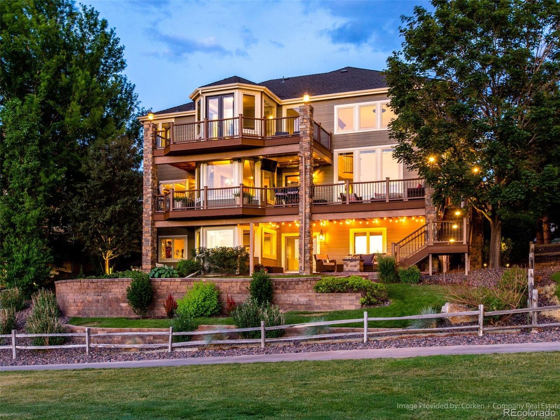
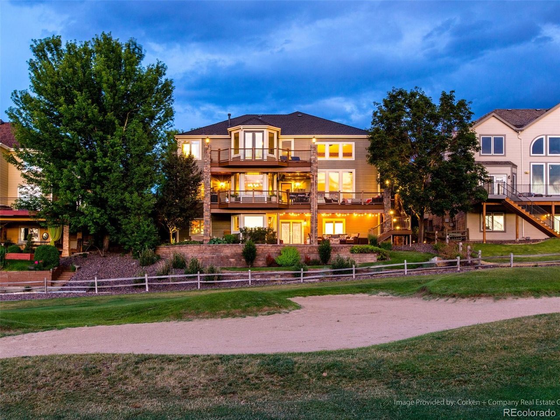
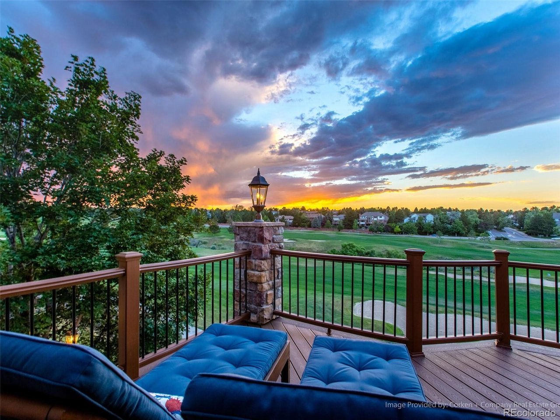
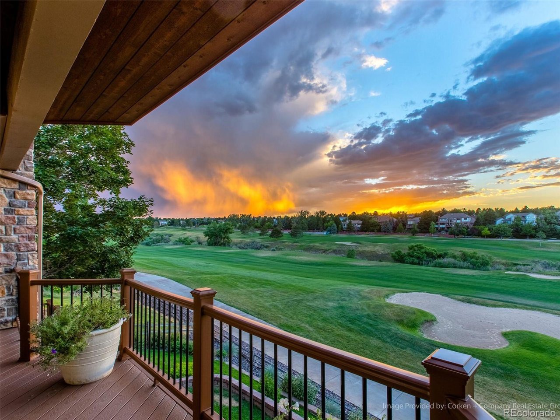
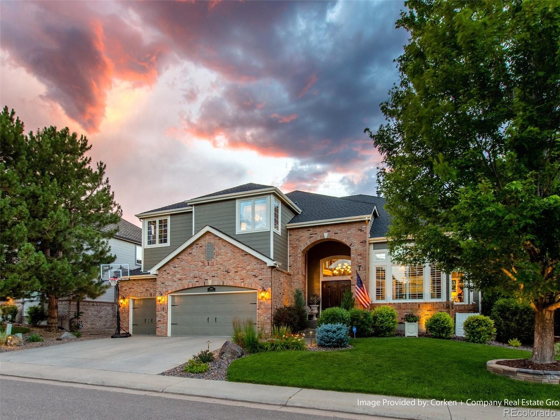
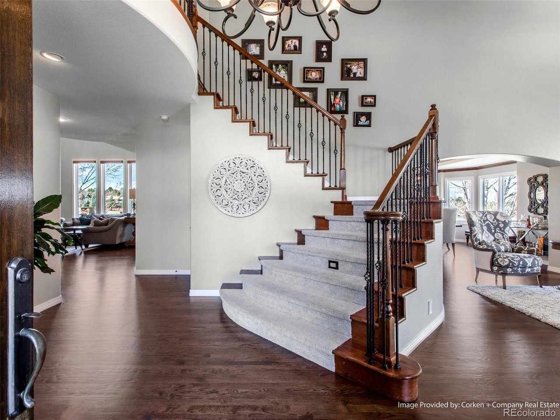
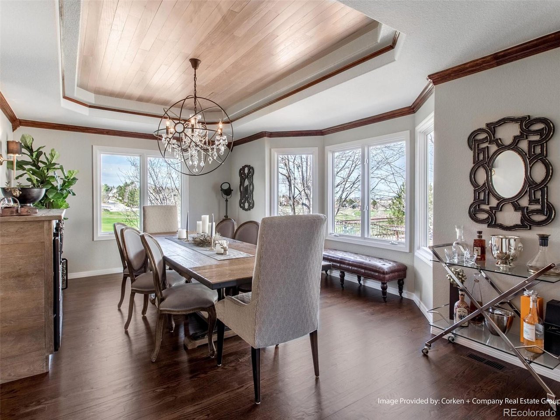
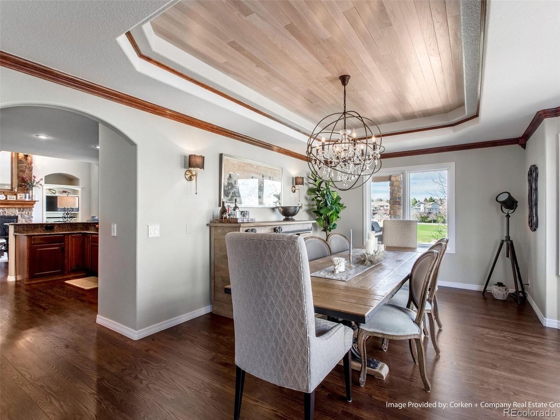
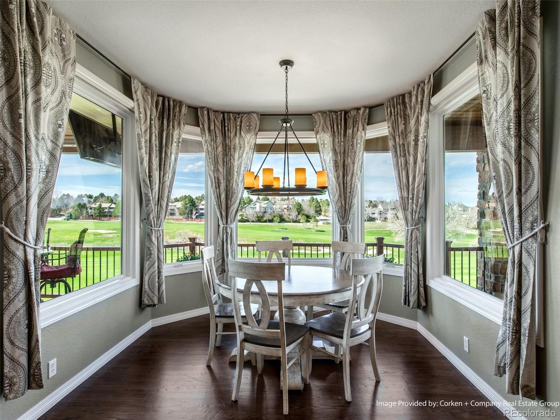
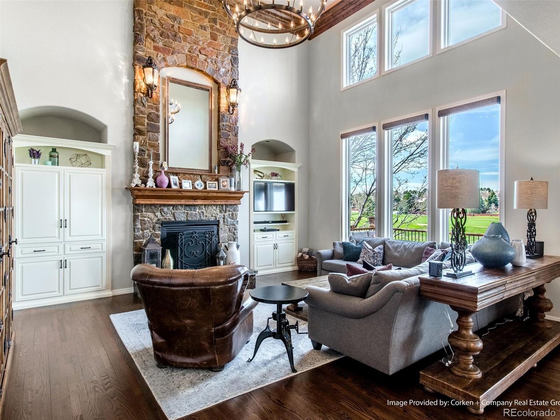
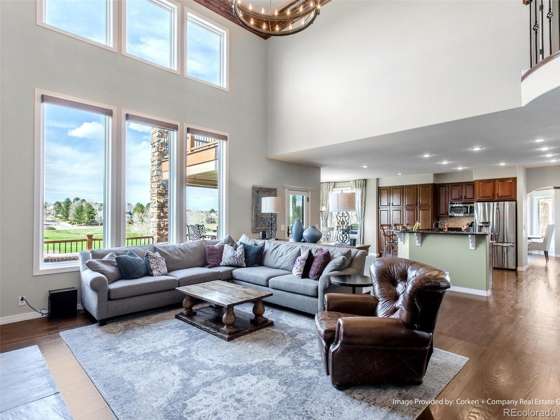
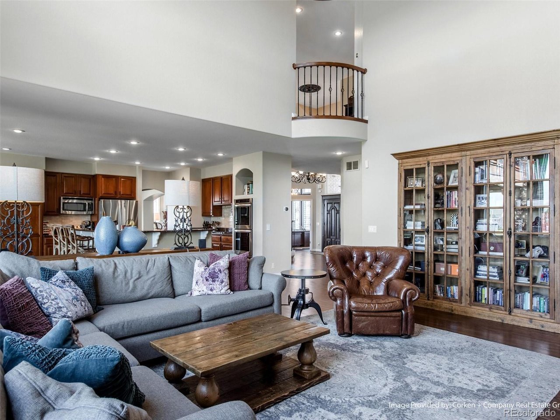
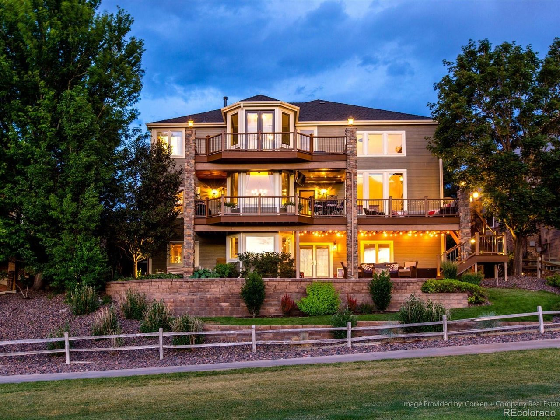
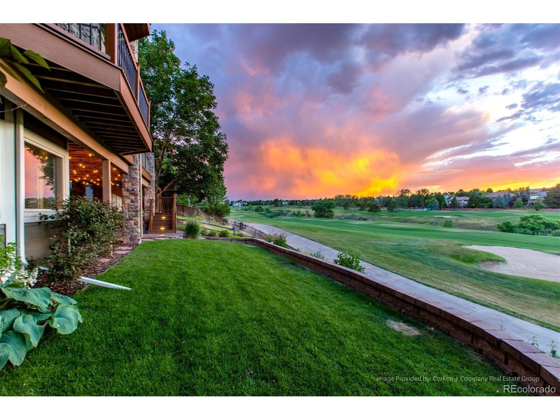
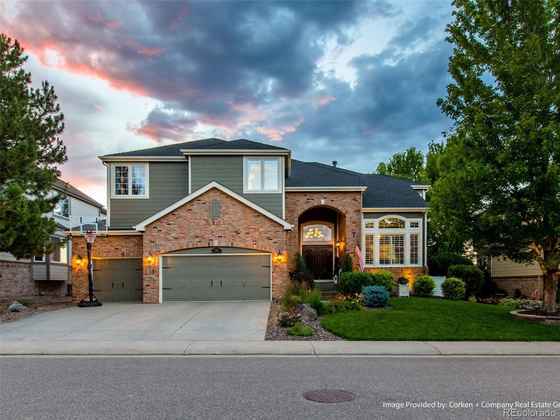
Set along the pristine fairways with a majestic golf course backdrop, this extraordinary estate captures some of the most spectacular sunset views imaginable and offers a rare combination of luxury, scale, and an unparalleled indoor-outdoor lifestyle. From the moment you arrive, soaring ceilings, abundant natural light, and thoughtfully curated finishes create an atmosphere of timeless elegance and refinement.
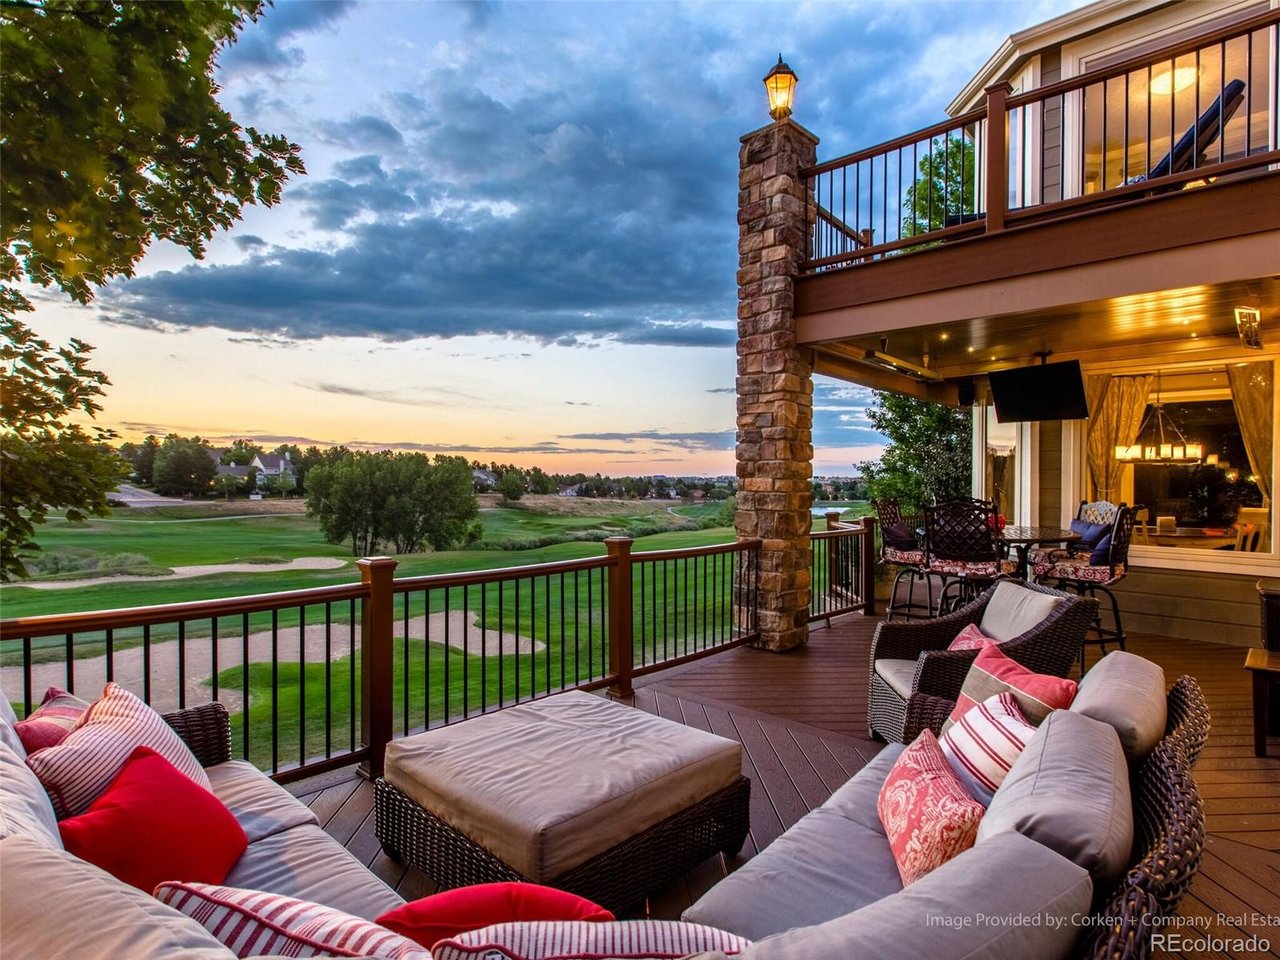
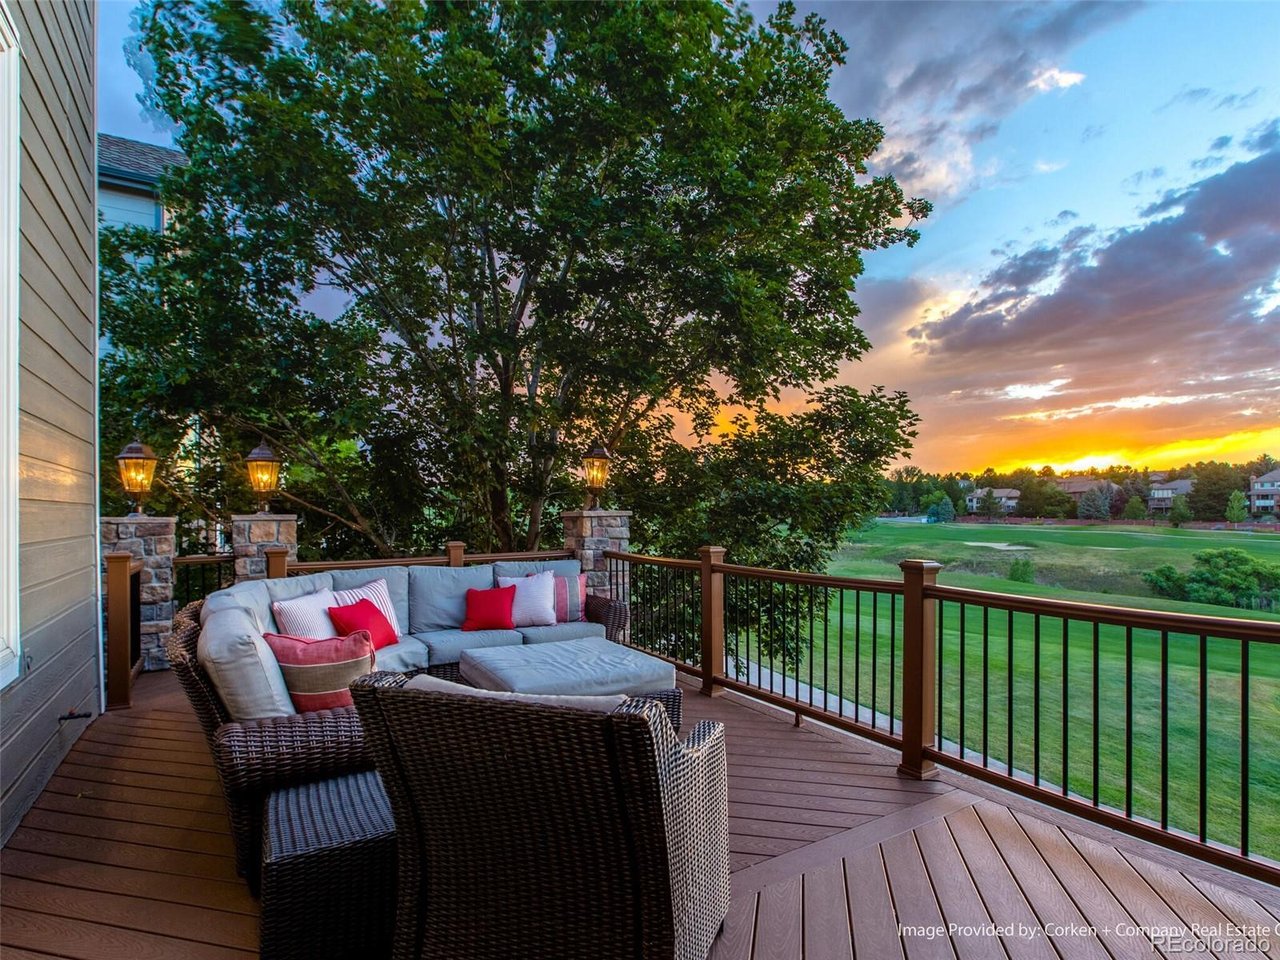
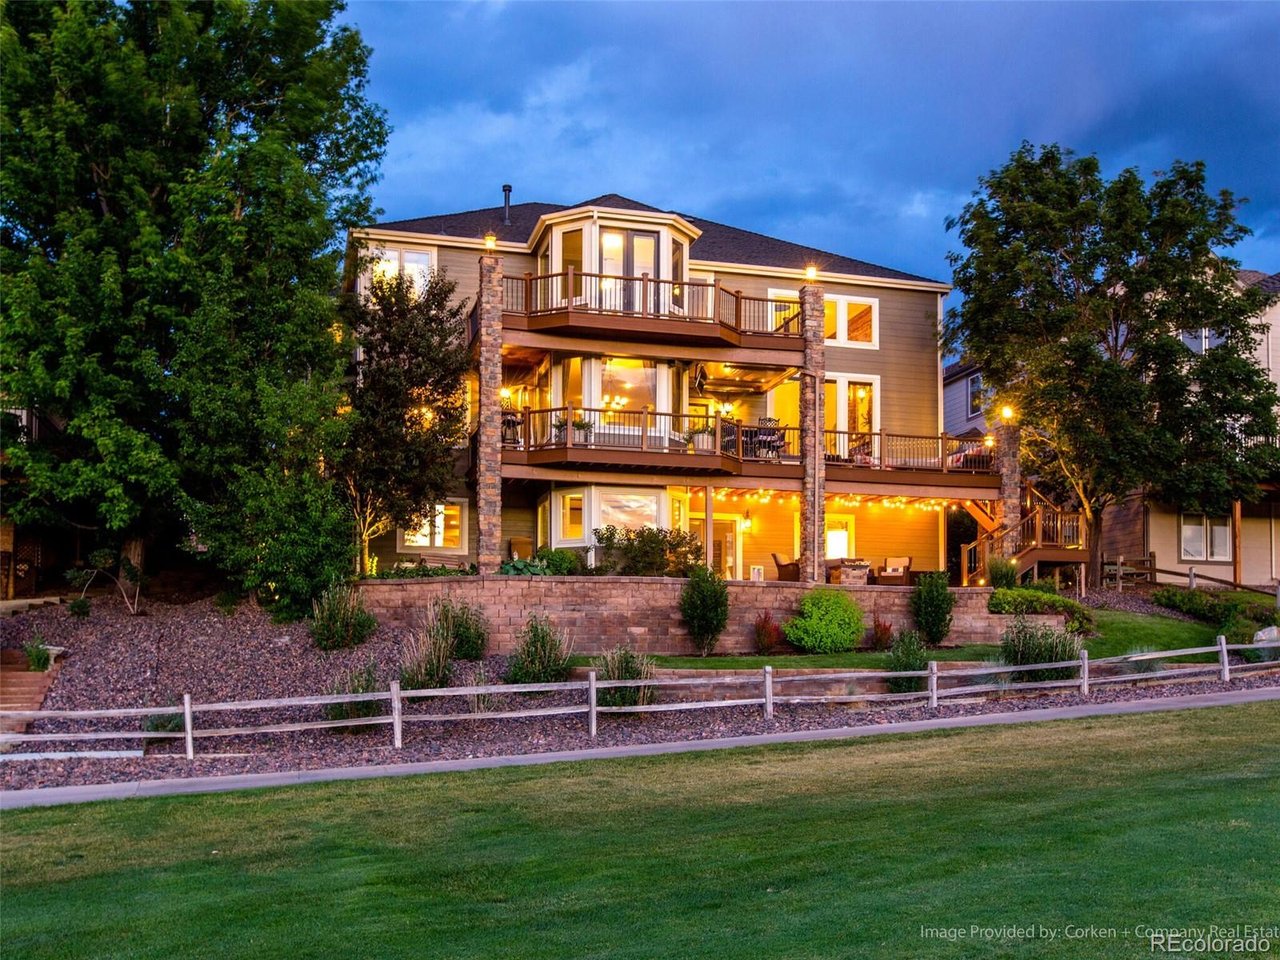
Designed to maximize its breathtaking setting, the home's signature feature is the expansive wraparound deck that spans the main level, seamlessly extending the living space outdoors. Complete with built-in heaters, integrated speakers, and a television, this exceptional entertaining venue provides a front-row seat to sweeping golf course views and Colorado's unforgettable sunsets, creating an experience that feels more like a private resort than a residence.
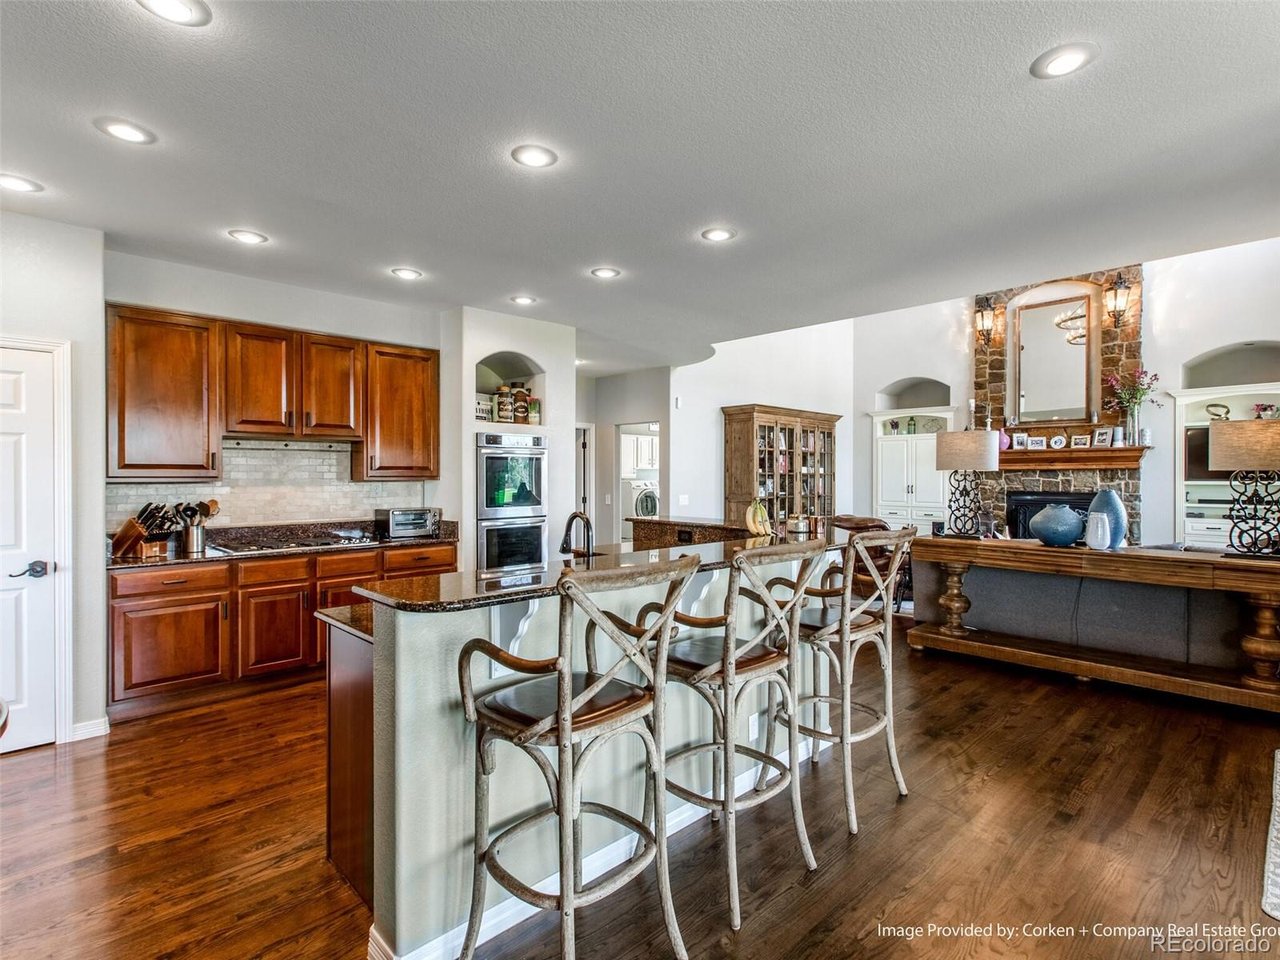
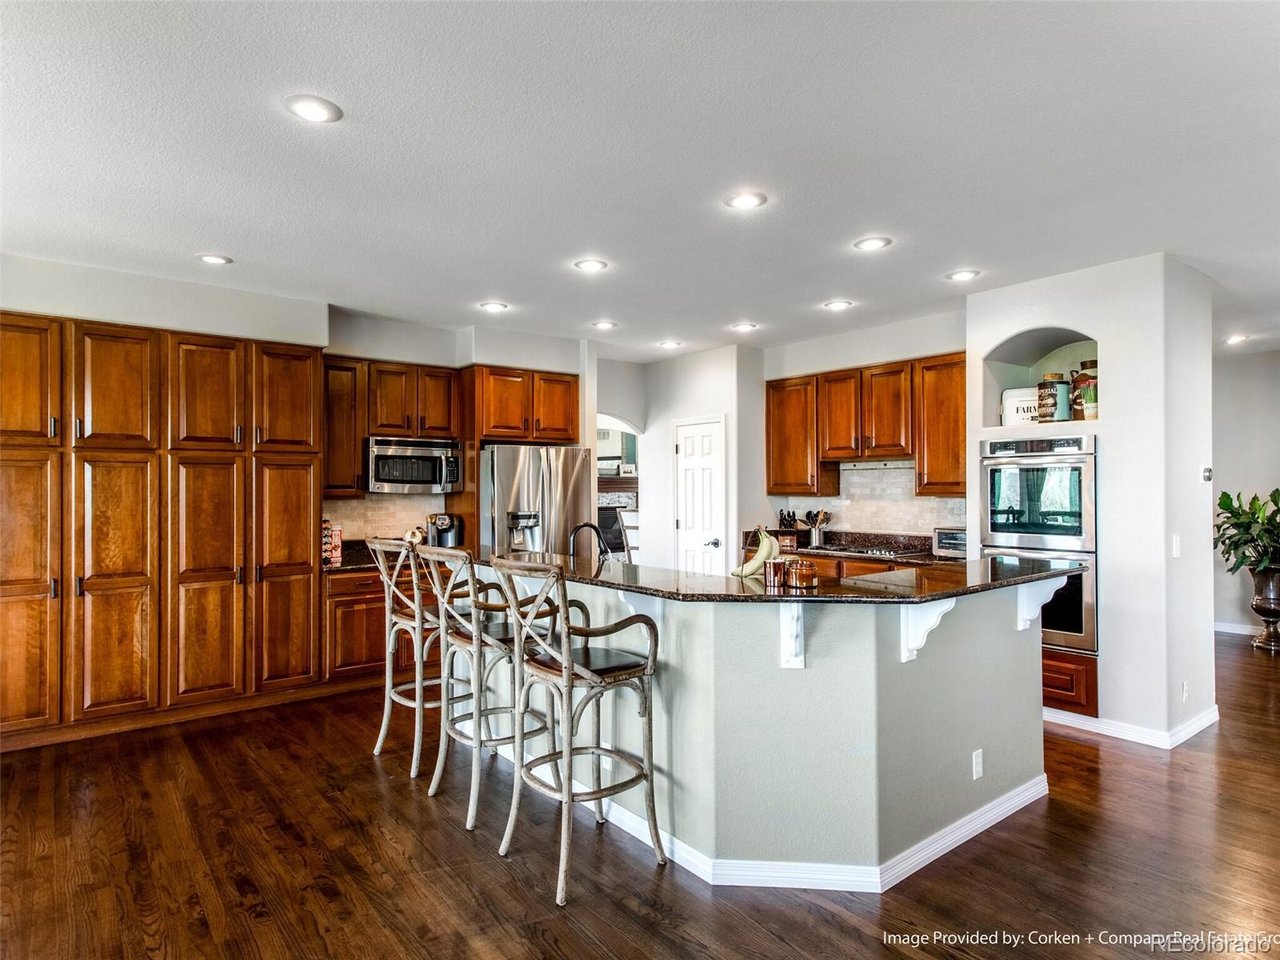
The chef-inspired kitchen is both beautiful and functional, anchored by high-end stainless steel appliances, generous prep space, and an effortless connection to the home's gathering spaces. Whether hosting intimate dinners or large celebrations, every detail has been designed with entertaining in mind.
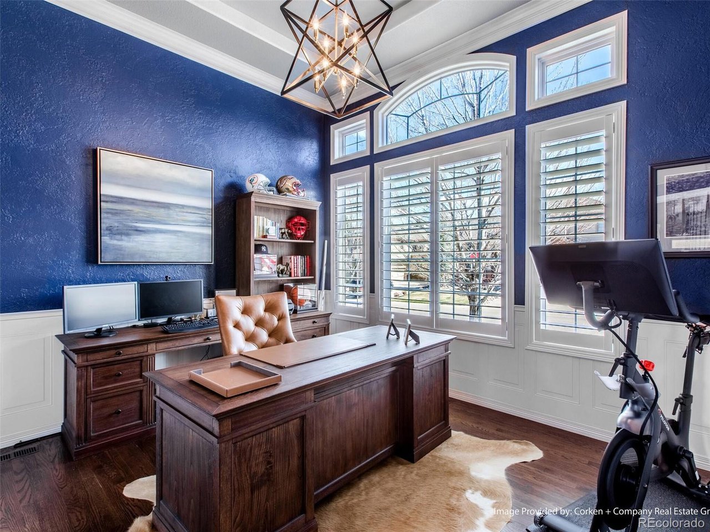
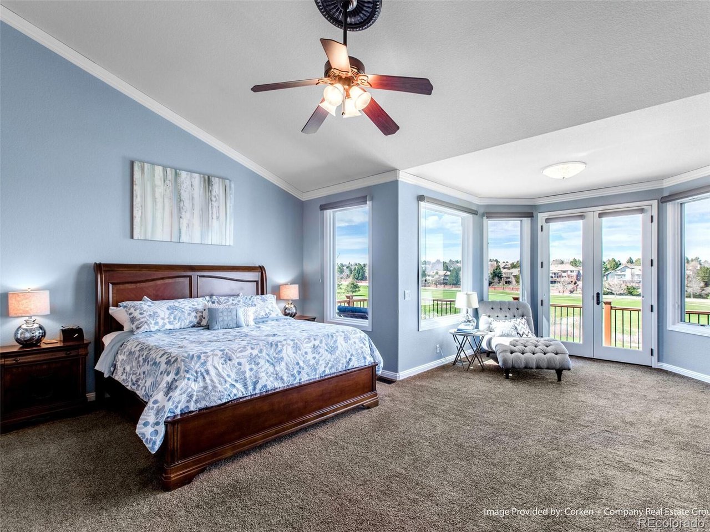
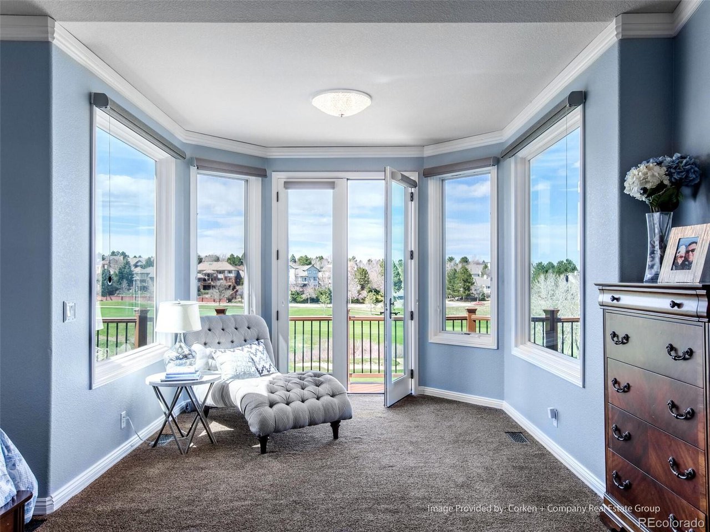
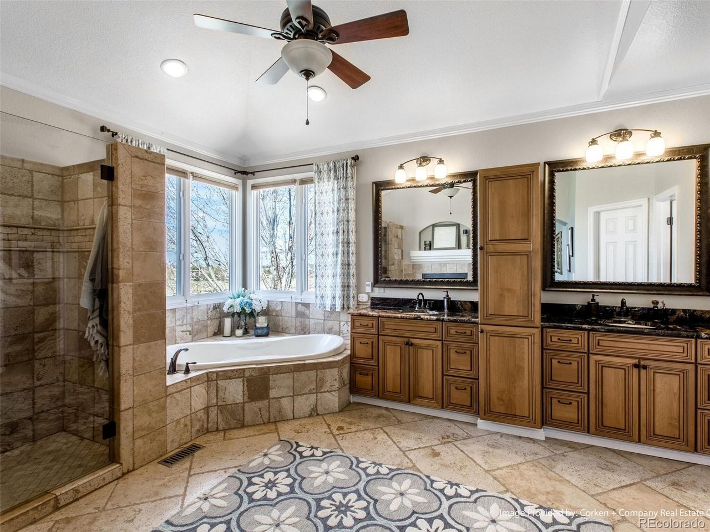
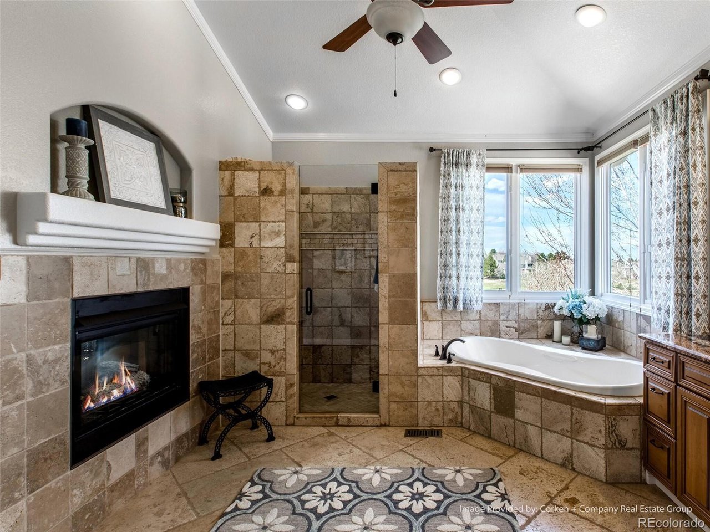
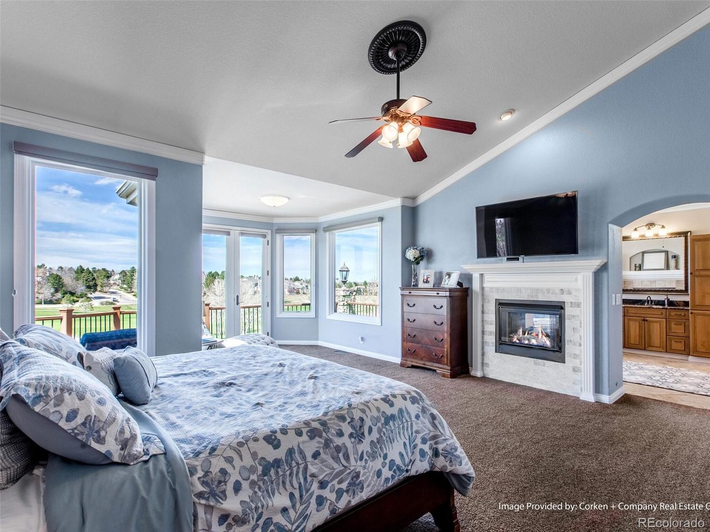
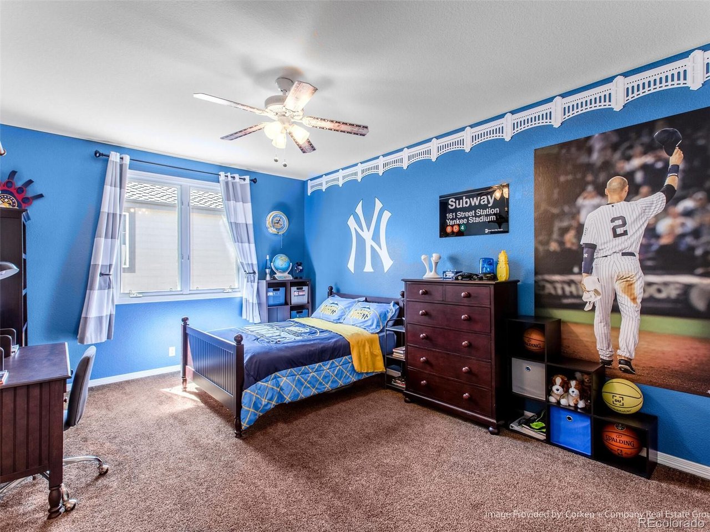
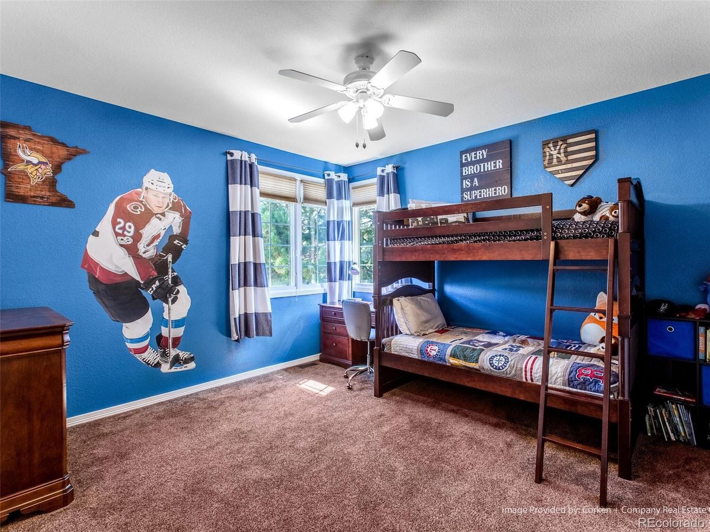
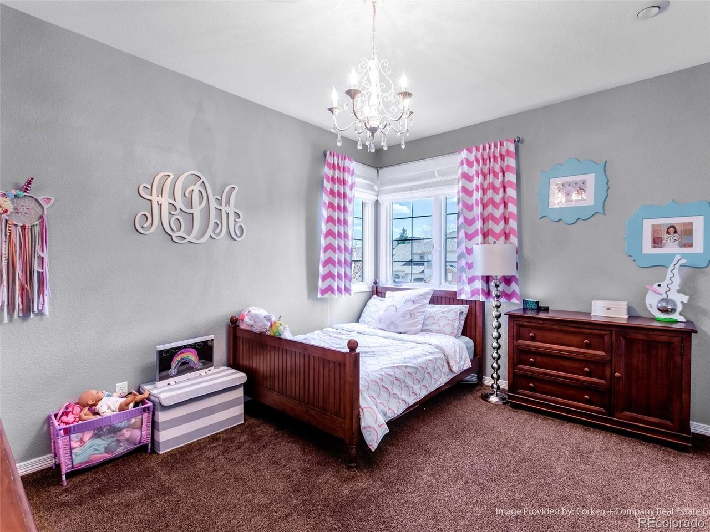
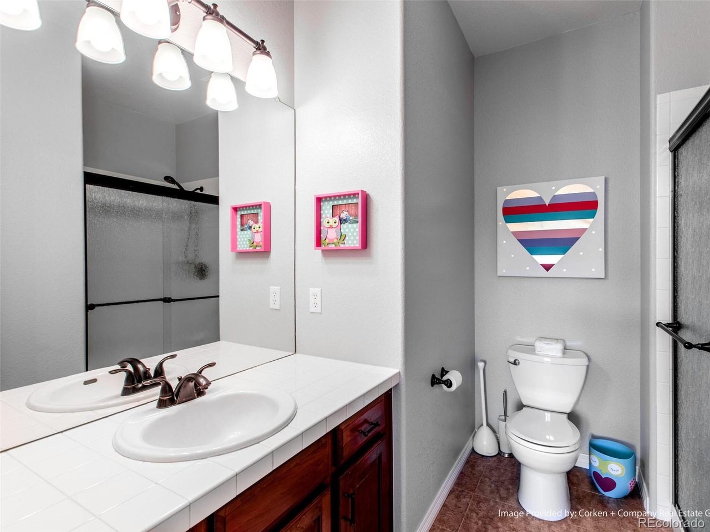
The thoughtfully designed floor plan features five bedrooms, five bathrooms, and a private main-level office. Upstairs, four bedrooms provide comfortable accommodations, including a luxurious primary suite that captures panoramic golf course views from its own extended deck. A spa-inspired bath and expansive walk-in closet complete the retreat with only luxury in mind.
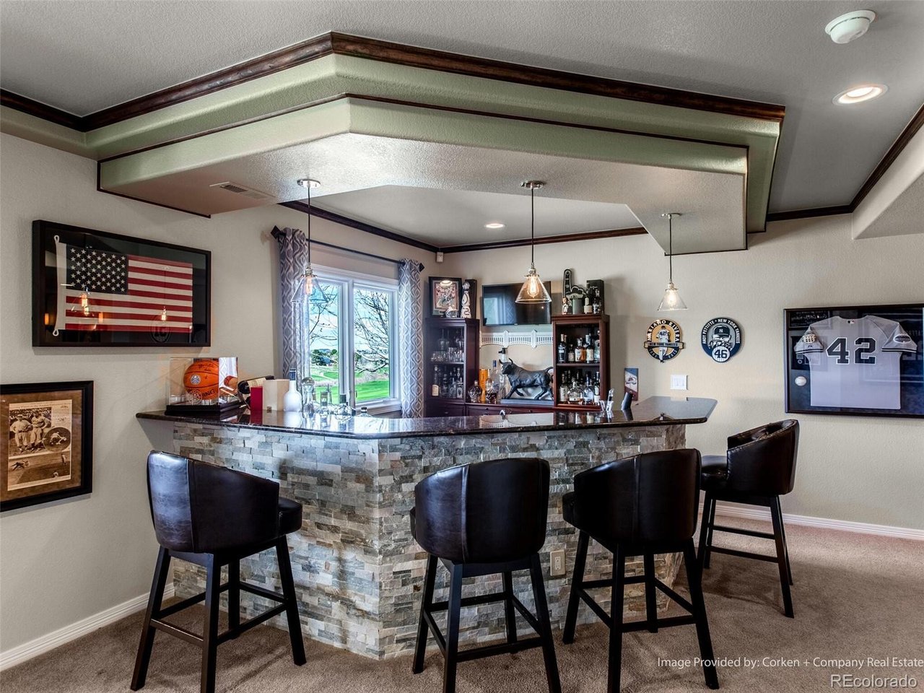
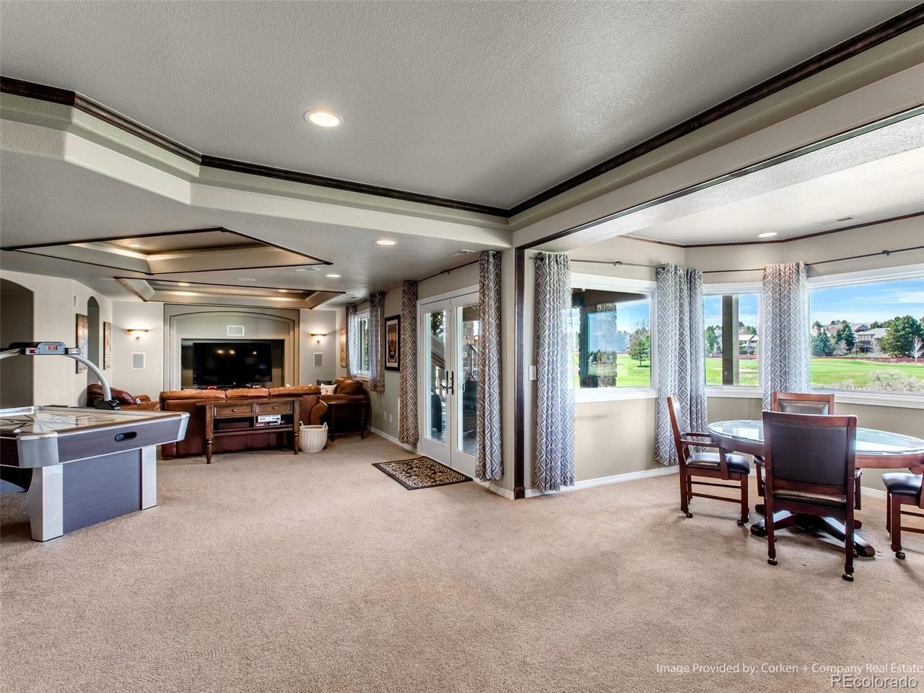
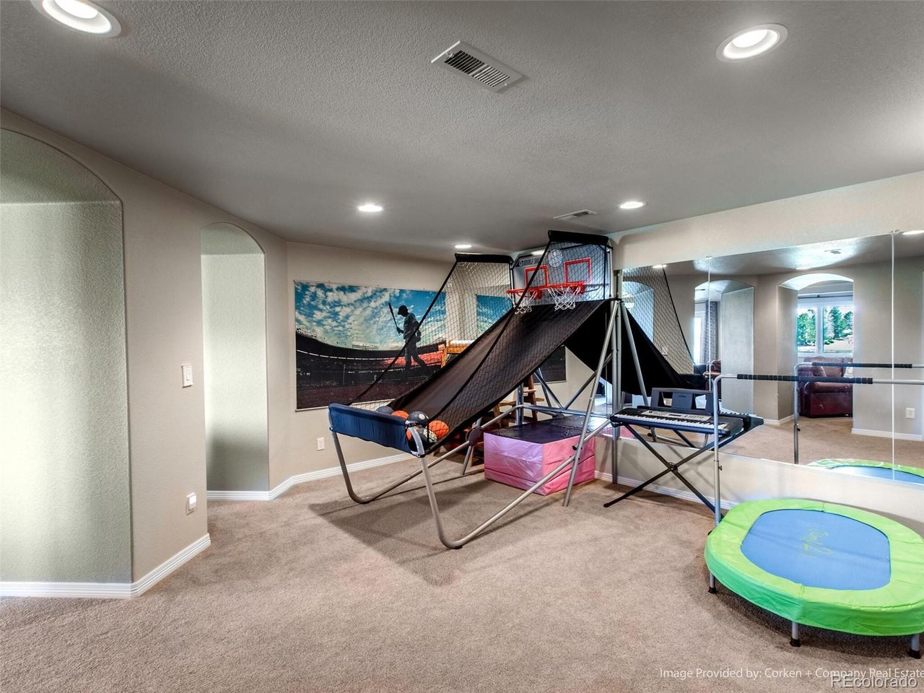
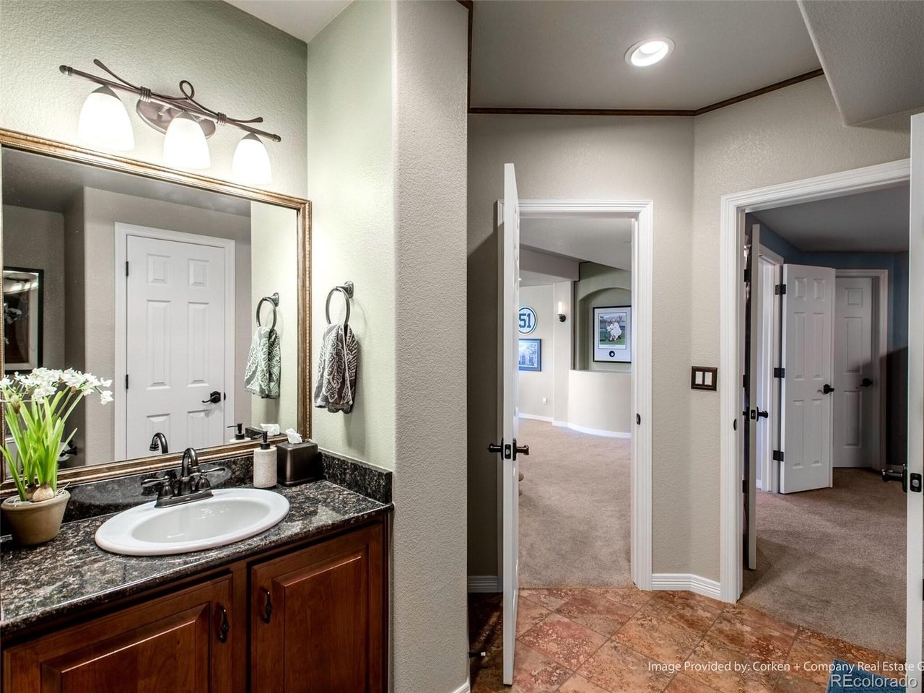
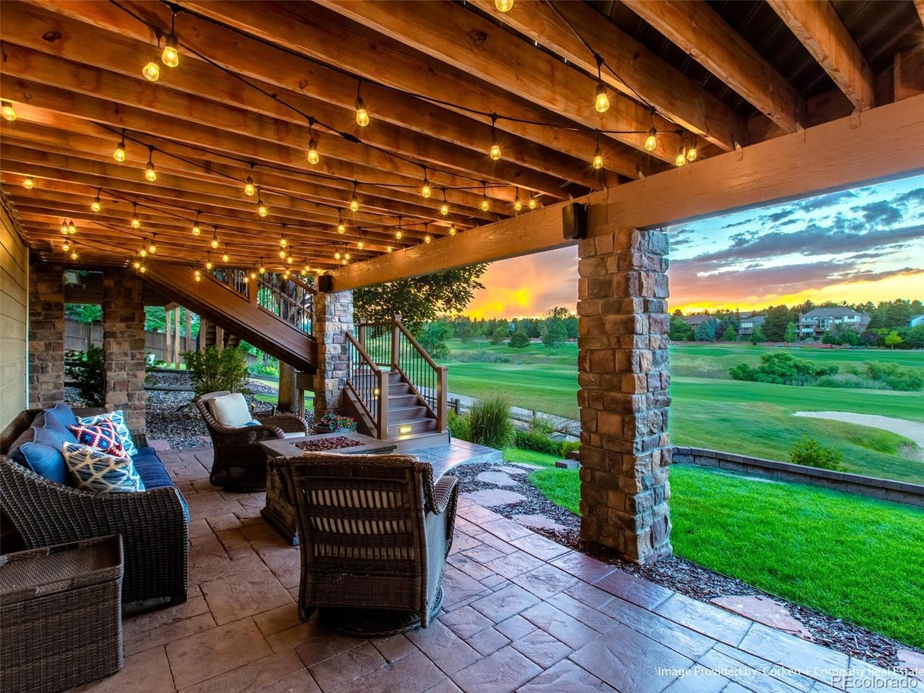
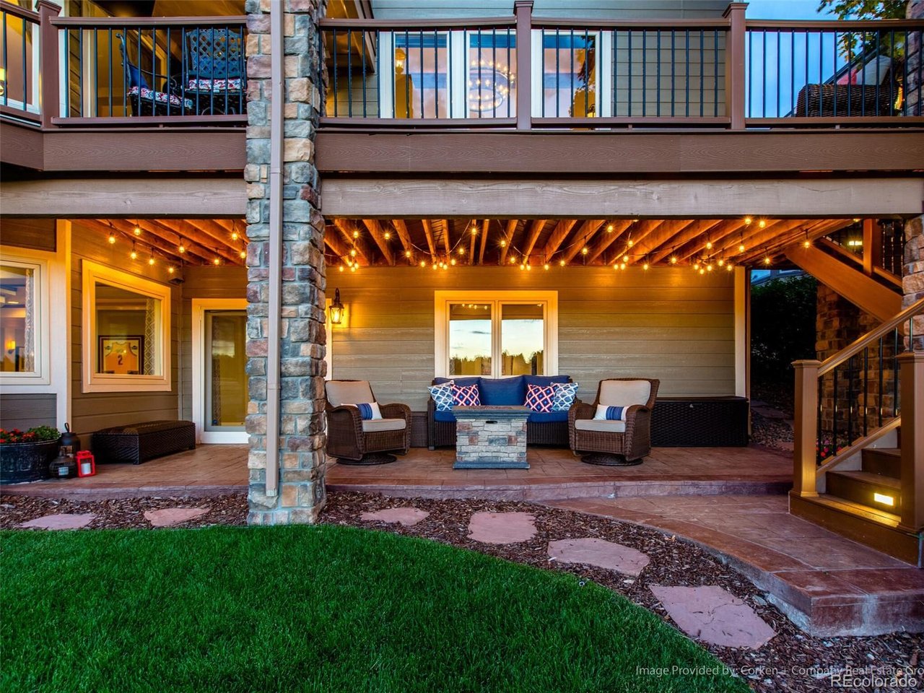
The finished walkout lower level elevates the home with a dedicated fitness area, full bar, spacious recreation room, and a private guest suite with its own bathroom, providing the perfect setting for guests.
Rarely does a home offer such a compelling combination of breathtaking views, elevated design, and resort-caliber outdoor living in one remarkable package.

5
beds

5
baths

6,014 Sq.Ft. LIVING AREA

9,147.6 Sq.Ft. lot

Rachel Sartin

Rachel Sartin

Features & Amenities

Interior

  • total bedrooms5
  • Total bathrooms5
  • full bathrooms2
  • three quarter bathrooms2
  • half bathroom1
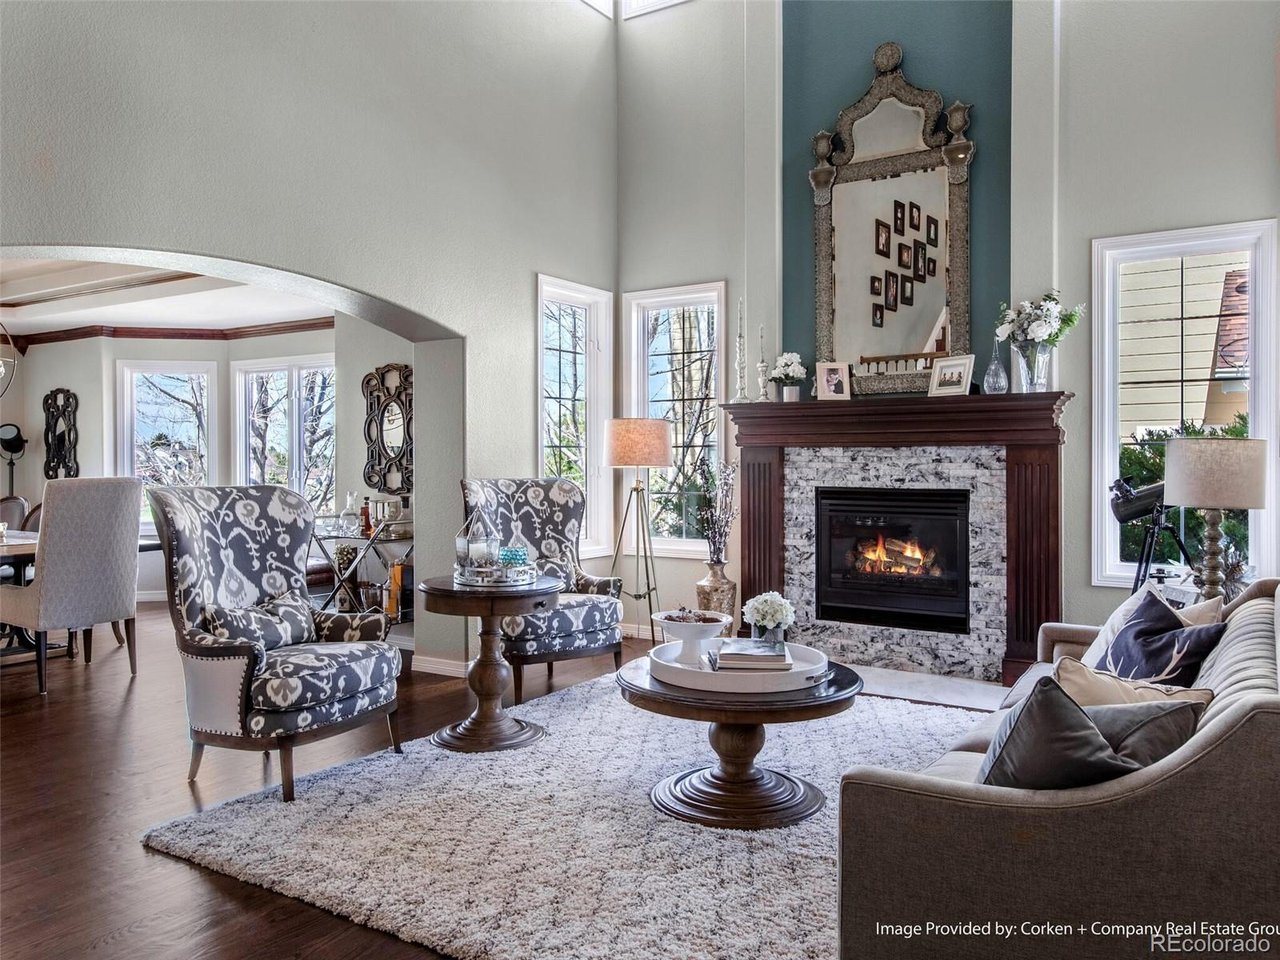
  • Fireplace Two or More, Living Room, Family Room
  • APPLIANCES Down Draft, Double Oven, Dishwasher, Refrigerator, Microwave, Freezer, Disposal, Fire Alarm
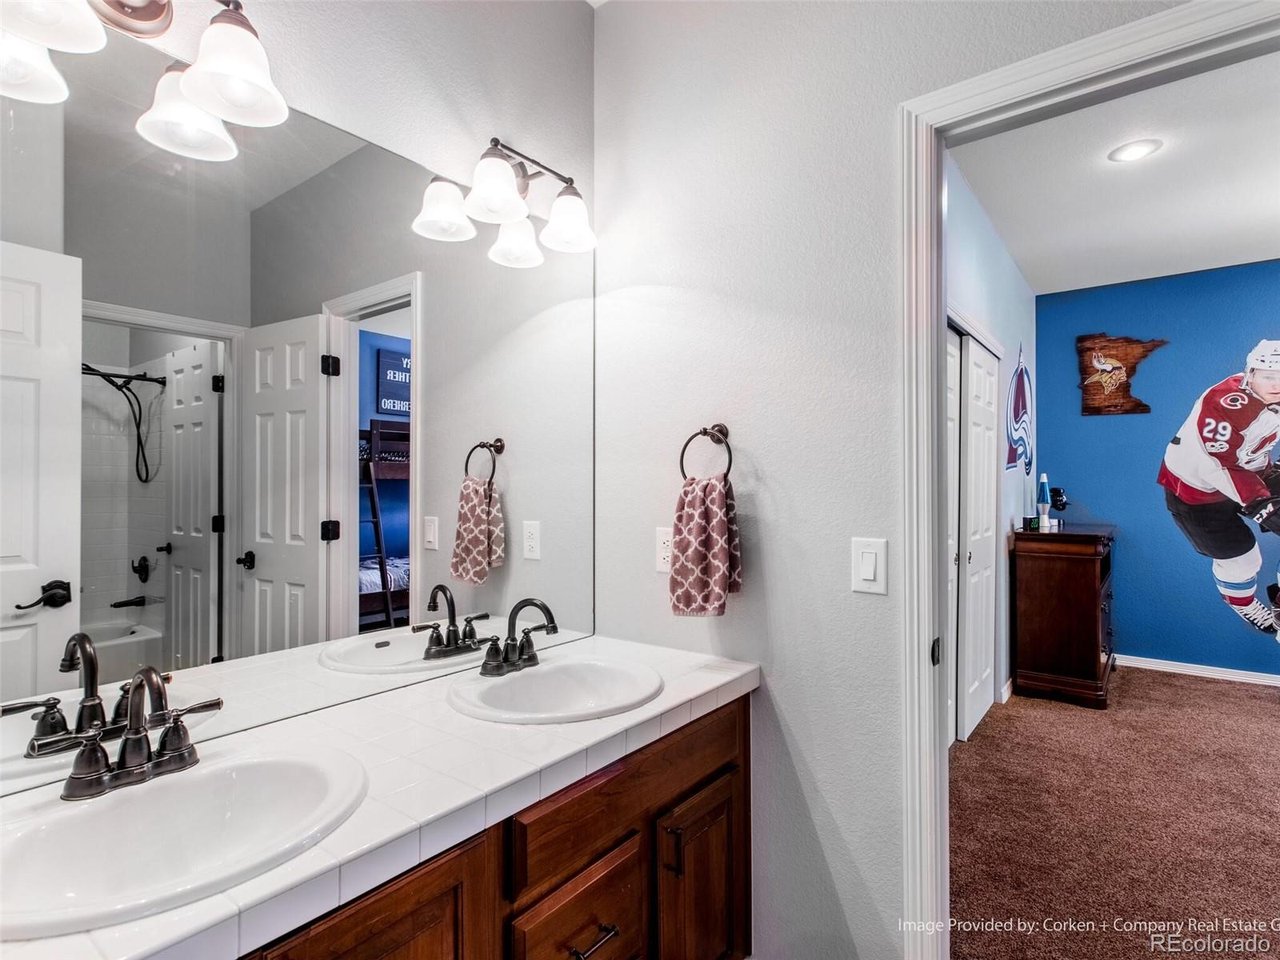
  • other interior Features Eat-in Kitchen, Cathedral Ceiling(s), Open Floorplan, Pantry, Walk-In Closet(s), Wet Bar, Jack Jill Bathroom, Kitchen Island

Area & Lot

  • Status Sold
  • Date Sold August 18, 2026
  • Living Area6,014 Sq.Ft.
  • Lot Area9,147.6 Sq.Ft.
  • MLS® ID8879820
  • TypeResidential
  • YEAR BUILT1997
  • NeighborhoodLone Tree
  • View DescriptionMountain(s)
  • Elementary SchoolAcres Green
  • Middle SchoolCresthill
  • High SchoolHighlands Ranch
  • School DistrictDouglas County RE-1

Exterior

  • STORIES2
  • Garage Space3.0
  • water SourceCity
  • utilitiesNatural Gas Available, Electricity Available
  • roofComposition
  • lot featuresDeciduous Trees, Abuts Golf Course, Golf Course Neighborhood, House Faces East, Paved, Gutters
  • parkingAttached
  • HEAT TYPEForced Air, Humidity Control
  • AIR CONDITIONINGCentral Air, Ceiling Fan(s)
  • sewerPublic Sewer
  • other exterior FeaturesSprinkler System, Balcony

Financial

  • Sales Price$1,625,000
  • Real Estate Tax $6,132/yr
  • HOA $114/3 mos

Lone Tree

Explore

Work With Rachel

As a multi-dimensional broker, Rachel has the experience and track record to successfully work outside the typical real estate box to offer clients a broker who can advise, connect, and serve them as their portfolios and needs grow and change, today and in the future.

Follow Me on Instagram