8025 Sunset Dr
8025 Sunset Dr
8025 Sunset Dr
8025 Sunset Dr
8025 Sunset Dr
8025 Sunset Dr
8025 Sunset Dr
8025 Sunset Dr
8025 Sunset Dr
8025 Sunset Dr
8025 Sunset Dr
8025 Sunset Dr
8025 Sunset Dr
8025 Sunset Dr
8025 Sunset Dr
8025 Sunset Dr
8025 Sunset Dr
8025 Sunset Dr
8025 Sunset Dr
8025 Sunset Dr
8025 Sunset Dr
8025 Sunset Dr
8025 Sunset Dr
8025 Sunset Dr
8025 Sunset Dr
8025 Sunset Dr
8025 Sunset Dr
8025 Sunset Dr
8025 Sunset Dr
8025 Sunset Dr
8025 Sunset Dr
8025 Sunset Dr
8025 Sunset Dr
8025 Sunset Dr
8025 Sunset Dr
8025 Sunset Dr
8025 Sunset Dr
8025 Sunset Dr
SEE ALL PHOTOS
8025 Sunset Dr
8025 Sunset Dr
8025 Sunset Dr
8025 Sunset Dr
8025 Sunset Dr
8025 Sunset Dr
8025 Sunset Dr
8025 Sunset Dr
8025 Sunset Dr
8025 Sunset Dr
8025 Sunset Dr
8025 Sunset Dr
8025 Sunset Dr
8025 Sunset Dr
8025 Sunset Dr
8025 Sunset Dr
8025 Sunset Dr
8025 Sunset Dr
8025 Sunset Dr
8025 Sunset Dr
8025 Sunset Dr
8025 Sunset Dr
8025 Sunset Dr
8025 Sunset Dr
8025 Sunset Dr
8025 Sunset Dr
8025 Sunset Dr
8025 Sunset Dr
8025 Sunset Dr
8025 Sunset Dr
8025 Sunset Dr
8025 Sunset Dr
8025 Sunset Dr
8025 Sunset Dr
8025 Sunset Dr
8025 Sunset Dr
8025 Sunset Dr
8025 Sunset Dr
Courtesy of Corken + Company Real Estate Group, LLC, Rachel Sartin Listing Contact: [email protected],720-434-4319 
Sold

8025 Sunset Dr

8025 Sunset Dr, Lakewood, CO 80214

$945,000
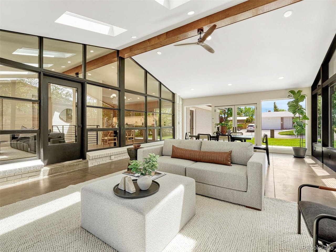
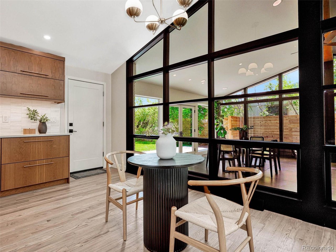
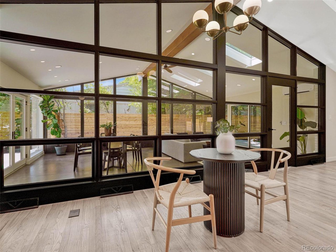
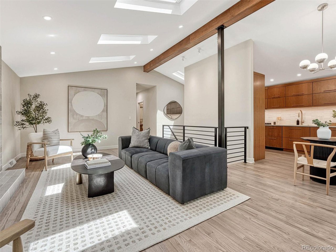
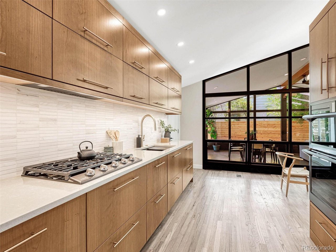
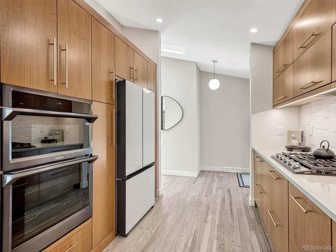
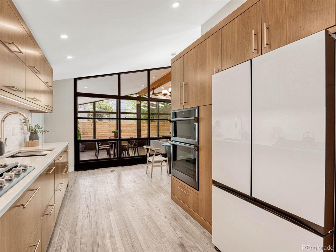
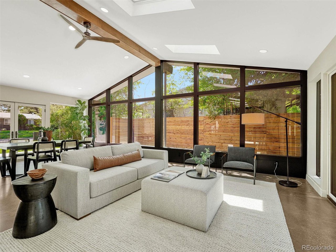
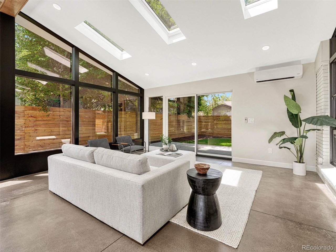
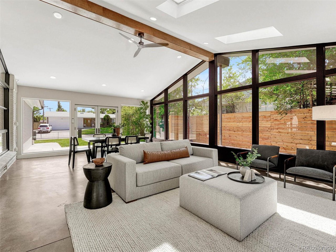
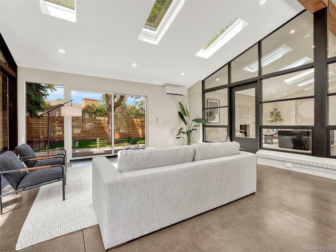
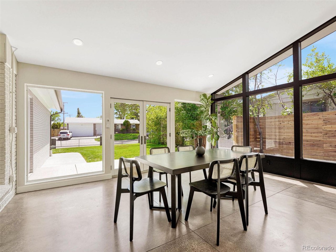
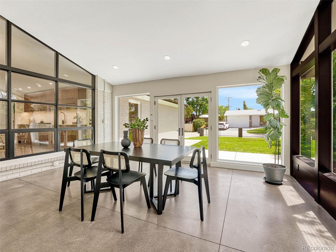
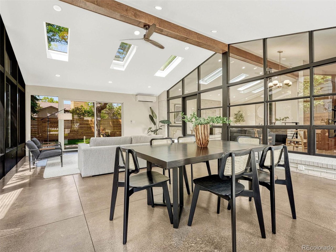
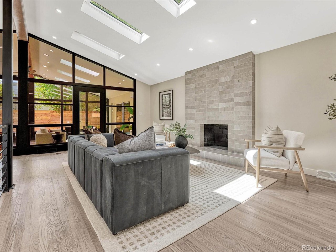
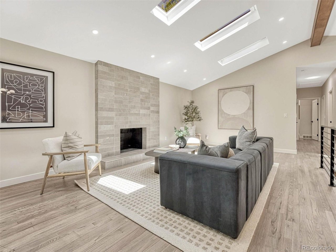
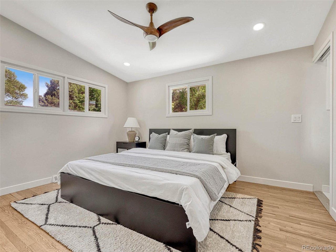
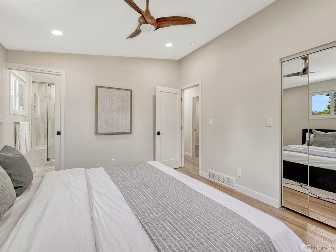
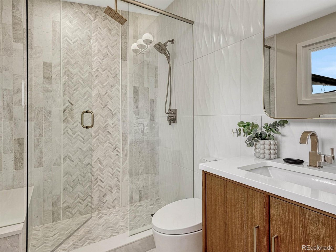
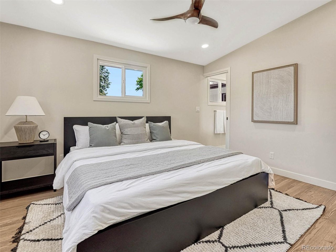
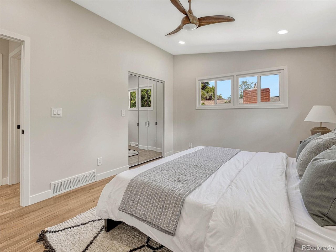
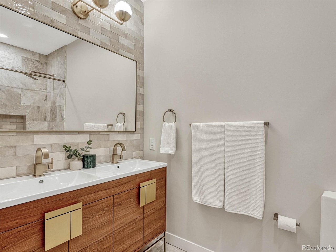
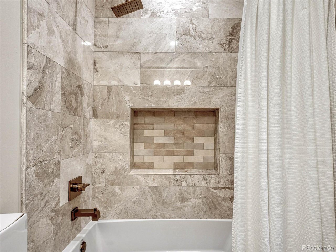
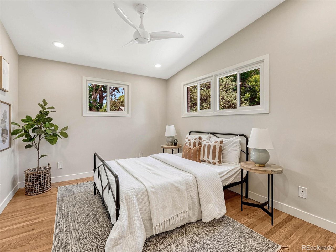
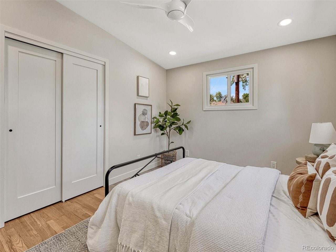
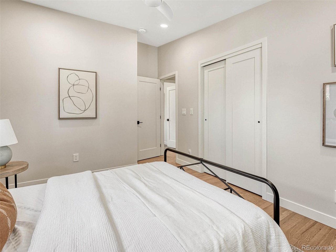
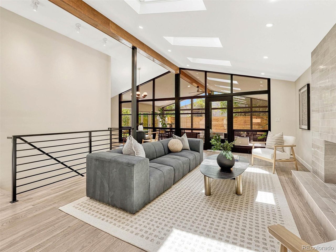
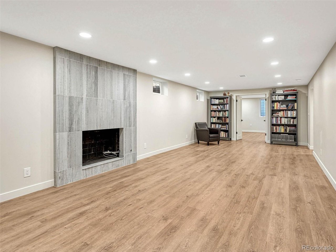
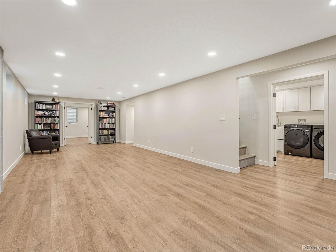
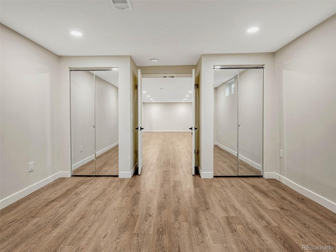
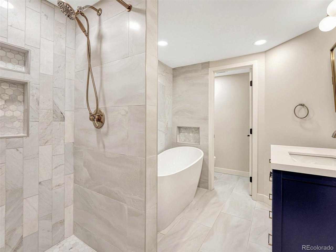
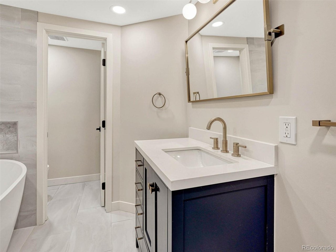
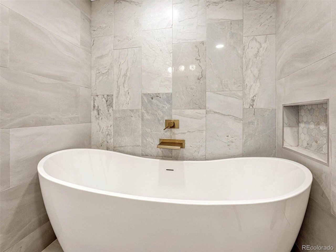
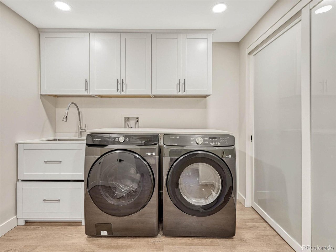
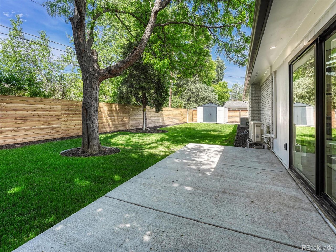
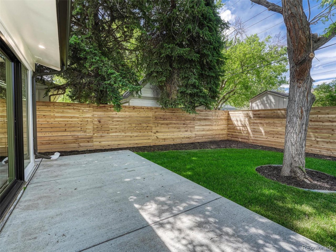
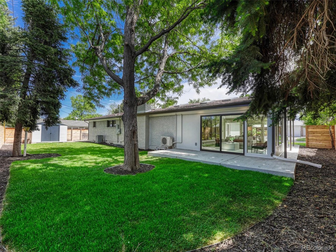
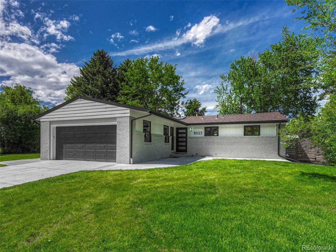
Minutes from Sloan's Lake, Downtown Denver and highways to the beautiful Colorado mountains, this home is all about LOCATION! Sleek contemporary lines, full glass walls in the kitchen and solarium and new skylights create a luminous open-air feeling in this exquisitely remodeled mid-century modern home. This spectacular 5br/3ba/2car brick ranch is nestled within a serene Lakewood neighborhood on a maturely treed and peaceful street, minutes to amenities and Downtown Denver. The exterior features a new concrete drive and walkways, a newer roof, fresh paint and new cedar fencing. A contemporary 5-panel glass front door enters into a breathtakingly open, light-filled space. The kitchen features black stainless appliances, a white glass refrigerator and a gas stovetop surrounded by quartz countertops accentuated by a white stacked-marble backsplash. Modern lift-up custom cherrywood cabinets, black chrome oversized sink, champagne bronze swan neck pull-down faucet and built-in oven/microwave combo add luxury to the kitchen. Large glass doors open to the solarium's back and front for easy enjoyment of gentle crossflow breezes. Or, use the newly installed Fujitsu Mini-Split heating/cooling system making the sunroom a year-round stunner for entertaining guests. Neutral hardwood flooring, vaulted ceilings, eye-catching gold retro light fixtures, and a stunning floor-to-ceiling fireplace add to the mid-century vibe. The spacious main bedroom includes a remodeled bathroom with quartz countertops, a vintage-style vanity and a gorgeous marble tiled shower with a bench and 2 shower heads. The additional 2 bedrooms access an elegant full hall bathroom with a tile accent wall, modern fixtures, a dual sink vanity and polished marble tile. The basement level features a large family room with a fireplace, two large bedrooms, a full bathroom with shower, soaking tub and gorgeous waterfall hardware. A utility sink in the large laundry room adds to the conveniences of this stunning home.

5
beds

3
baths

3,138 Sq.Ft. LIVING AREA

9,147.6 Sq.Ft. lot

Rachel Sartin

Rachel Sartin

Features & Amenities

Interior

  • total bedrooms5
  • Total bathrooms3
  • full bathrooms2
  • three quarter bathroom1
  • Fireplace Two or More, Gas, Living Room, Basement
  • APPLIANCES Self Cleaning Oven, Dishwasher, Refrigerator, Washer, Dryer, Microwave, Disposal, Fire Alarm
  • other interior Features Eat-in Kitchen, Cathedral Ceiling(s), Open Floorplan, Skylights

Area & Lot

  • Status Sold
  • Date Sold December 6, 2024
  • Living Area3,138 Sq.Ft.
  • Lot Area9,147.6 Sq.Ft.
  • MLS® ID5210017
  • TypeResidential
  • YEAR BUILT1955
  • NeighborhoodDenver
  • Architecture StylesIn-Law Area, Contemporary
  • Elementary SchoolEiber
  • Middle SchoolCreighton
  • High SchoolLakewood
  • School DistrictJefferson Dist R-1

Exterior

  • STORIES1
  • Garage Space2.0
  • water SourceCity
  • utilitiesNatural Gas Available, Electricity Available, Cable Available
  • roofComposition
  • lot featuresDeciduous Trees, Historic District, Paved, Gutters
  • parkingAttached
  • HEAT TYPEForced Air
  • AIR CONDITIONINGWall/Window Unit(s), Ceiling Fan(s)
  • sewerPublic Sewer
  • other exterior FeaturesSprinkler System

Financial

  • Sales Price$945,000
  • Real Estate Tax $3,536/yr
View Virtual Tour

Denver

Explore

Work With Rachel

As a multi-dimensional broker, Rachel has the experience and track record to successfully work outside the typical real estate box to offer clients a broker who can advise, connect, and serve them as their portfolios and needs grow and change, today and in the future.

Follow Me on Instagram