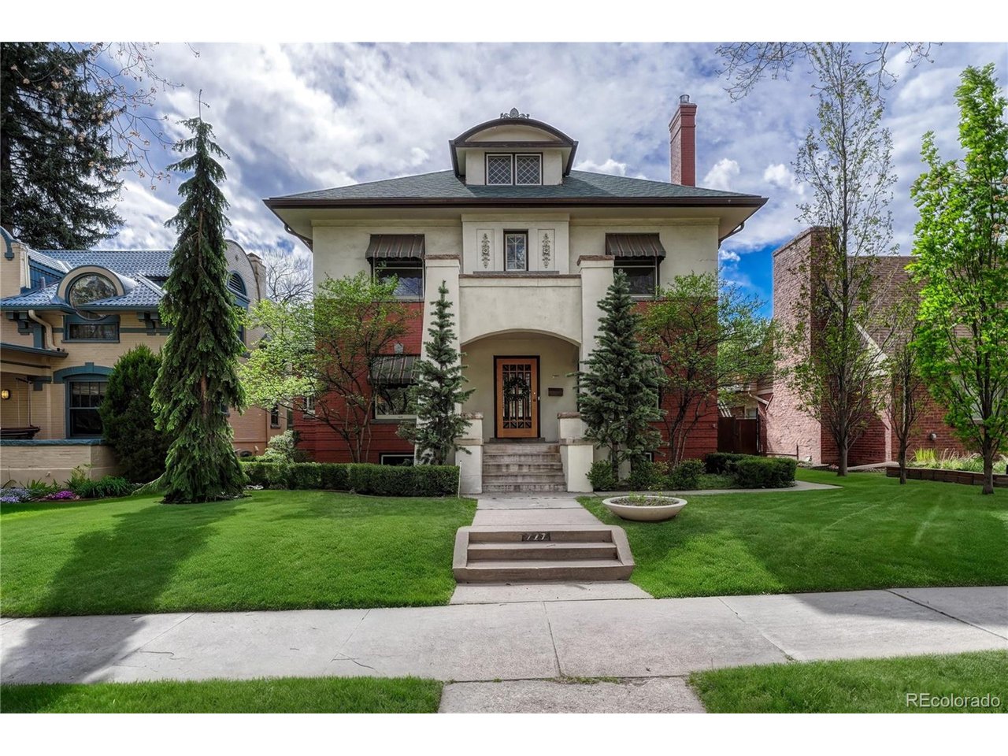
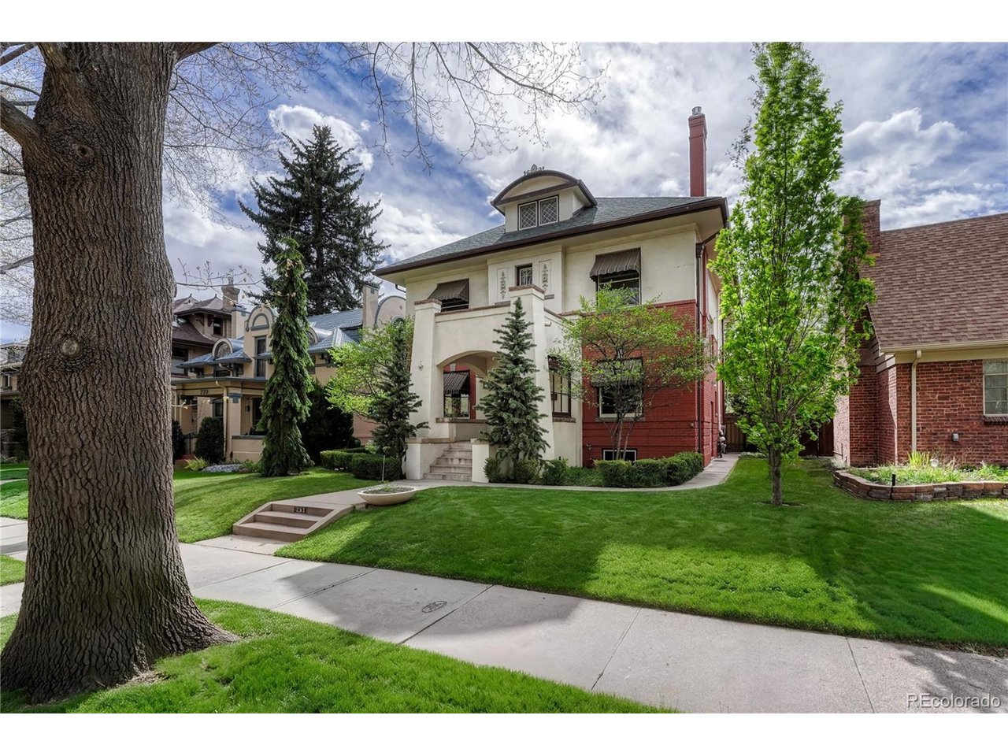
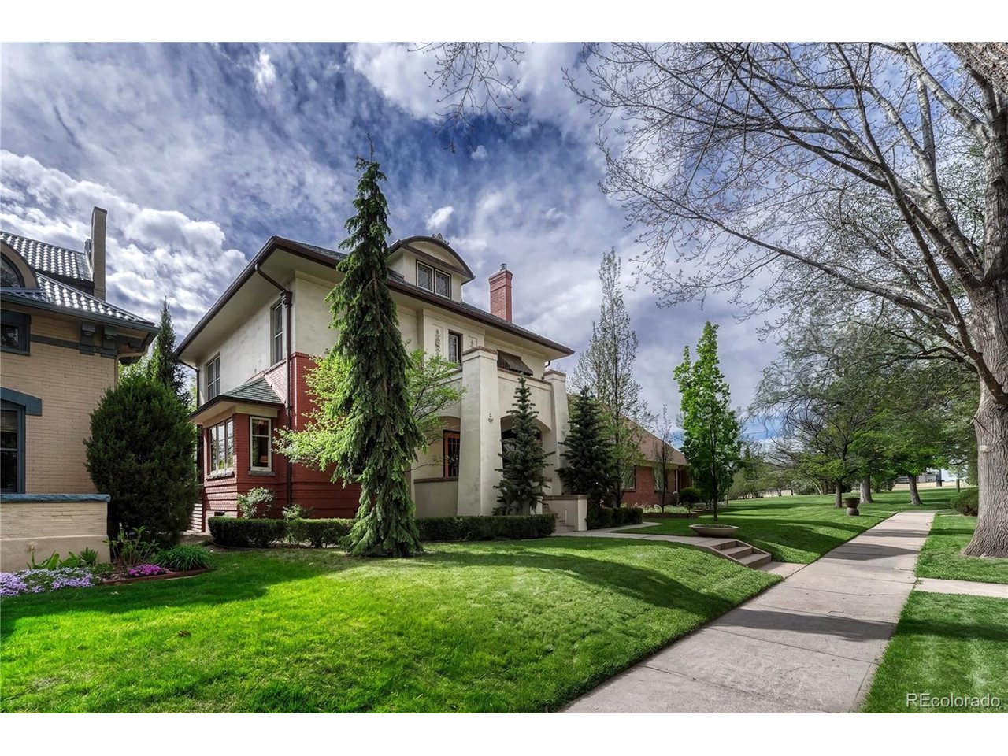
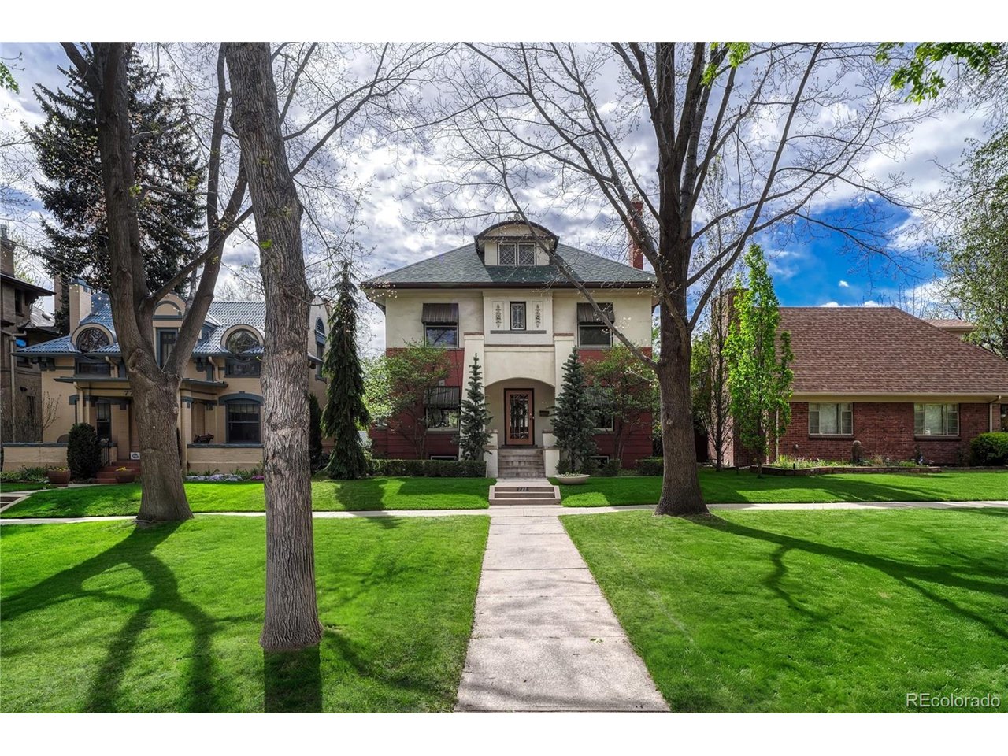
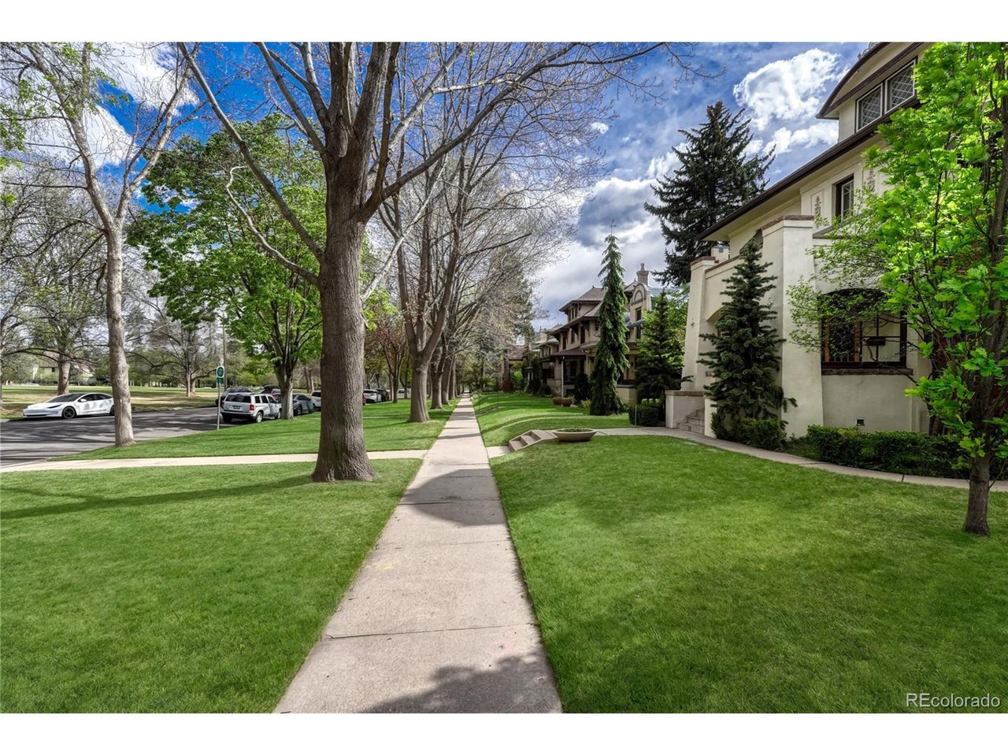
Two-story stucco and brick home with an arched entry, dormer, and landscaped front lawn.
777 N Williams St
777 N Williams St
777 N Williams St
777 N Williams St
777 N Williams St
777 N Williams St
777 N Williams St
777 N Williams St
777 N Williams St
777 N Williams St
777 N Williams St
777 N Williams St
777 N Williams St
777 N Williams St
777 N Williams St
777 N Williams St
777 N Williams St
777 N Williams St
777 N Williams St
777 N Williams St
777 N Williams St
777 N Williams St
777 N Williams St
777 N Williams St
777 N Williams St
777 N Williams St
777 N Williams St
777 N Williams St
777 N Williams St
777 N Williams St
777 N Williams St
777 N Williams St
777 N Williams St
777 N Williams St
777 N Williams St
777 N Williams St
777 N Williams St
777 N Williams St
777 N Williams St
777 N Williams St
777 N Williams St
777 N Williams St
777 N Williams St
777 N Williams St
777 N Williams St
777 N Williams St
777 N Williams St
777 N Williams St
777 N Williams St
SEE ALL PHOTOS
Two-story stucco and brick home with an arched entry, dormer, and landscaped front lawn.
777 N Williams St
777 N Williams St
777 N Williams St
777 N Williams St
777 N Williams St
777 N Williams St
777 N Williams St
777 N Williams St
777 N Williams St
777 N Williams St
777 N Williams St
777 N Williams St
777 N Williams St
777 N Williams St
777 N Williams St
777 N Williams St
777 N Williams St
777 N Williams St
777 N Williams St
777 N Williams St
777 N Williams St
777 N Williams St
777 N Williams St
777 N Williams St
777 N Williams St
777 N Williams St
777 N Williams St
777 N Williams St
777 N Williams St
777 N Williams St
777 N Williams St
777 N Williams St
777 N Williams St
777 N Williams St
777 N Williams St
777 N Williams St
777 N Williams St
777 N Williams St
777 N Williams St
777 N Williams St
777 N Williams St
777 N Williams St
777 N Williams St
777 N Williams St
777 N Williams St
777 N Williams St
777 N Williams St
777 N Williams St
777 N Williams St
Courtesy of Corken + Company Real Estate Group, LLC, Rachel Sartin Listing Contact: [email protected],720-434-4319 
Pending

777 N Williams St

777 N Williams St, Denver, CO 80218

$2,295,000
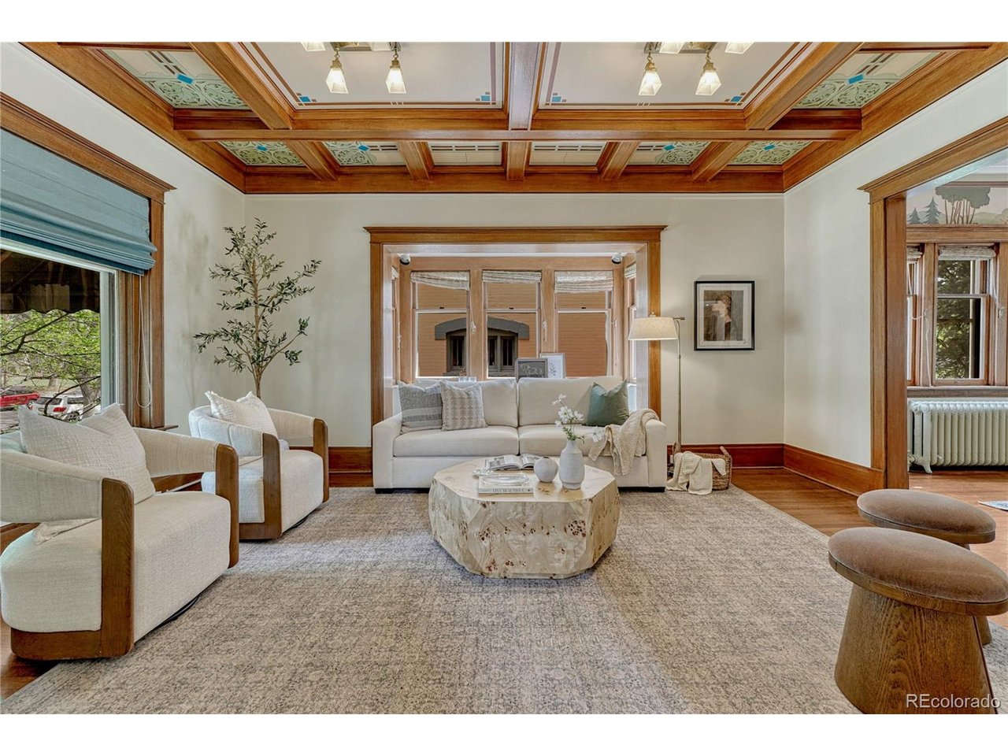
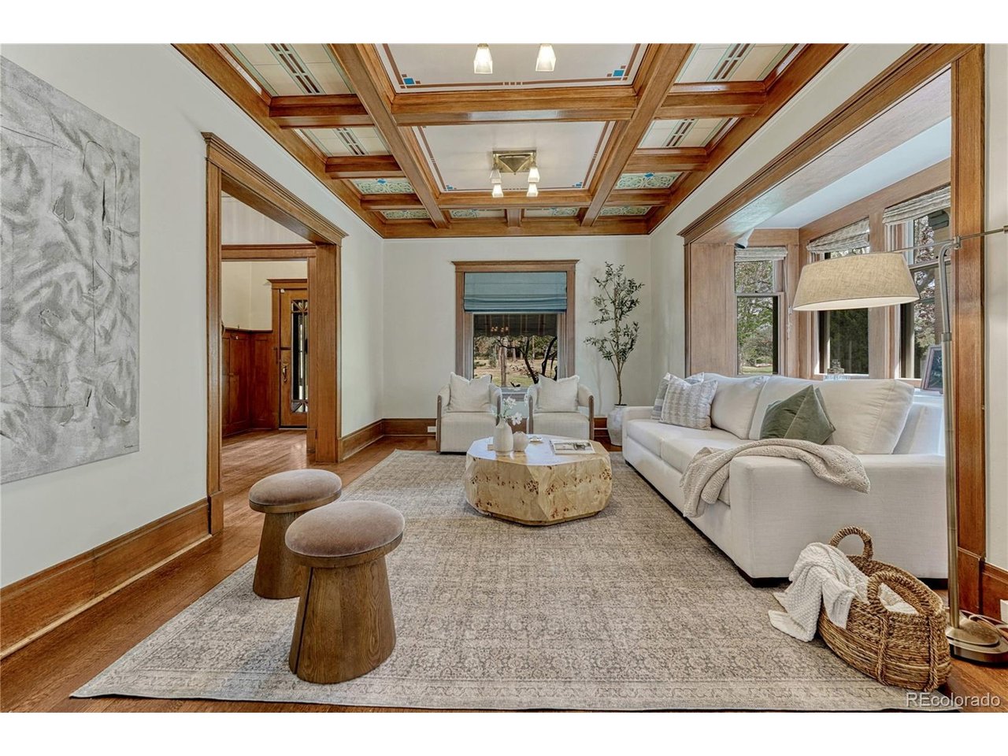
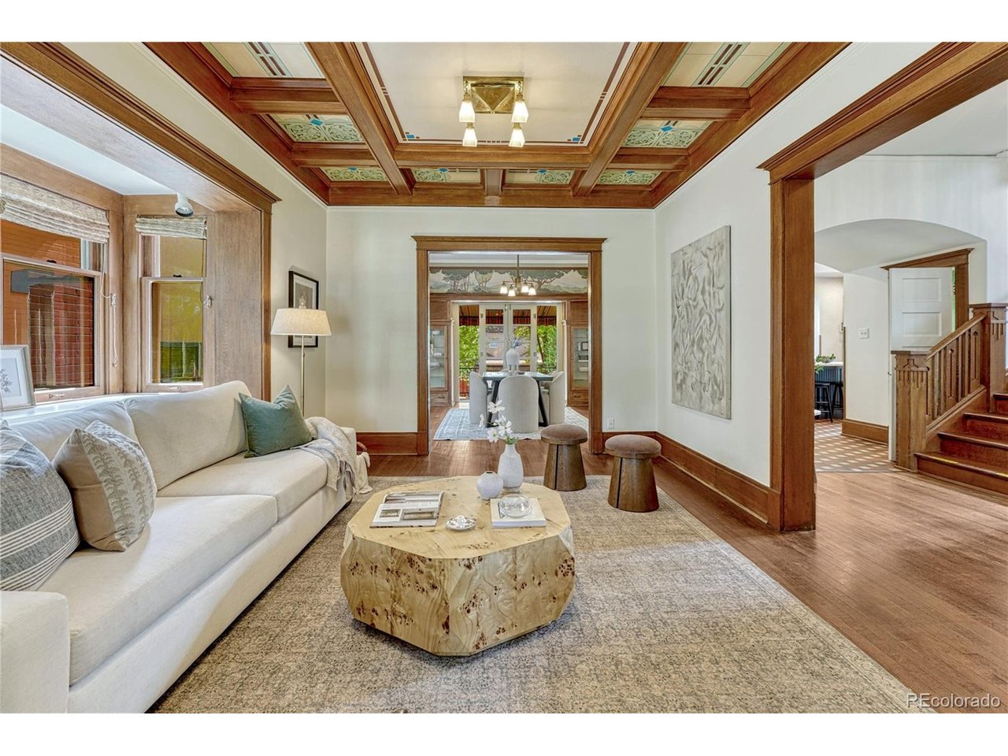
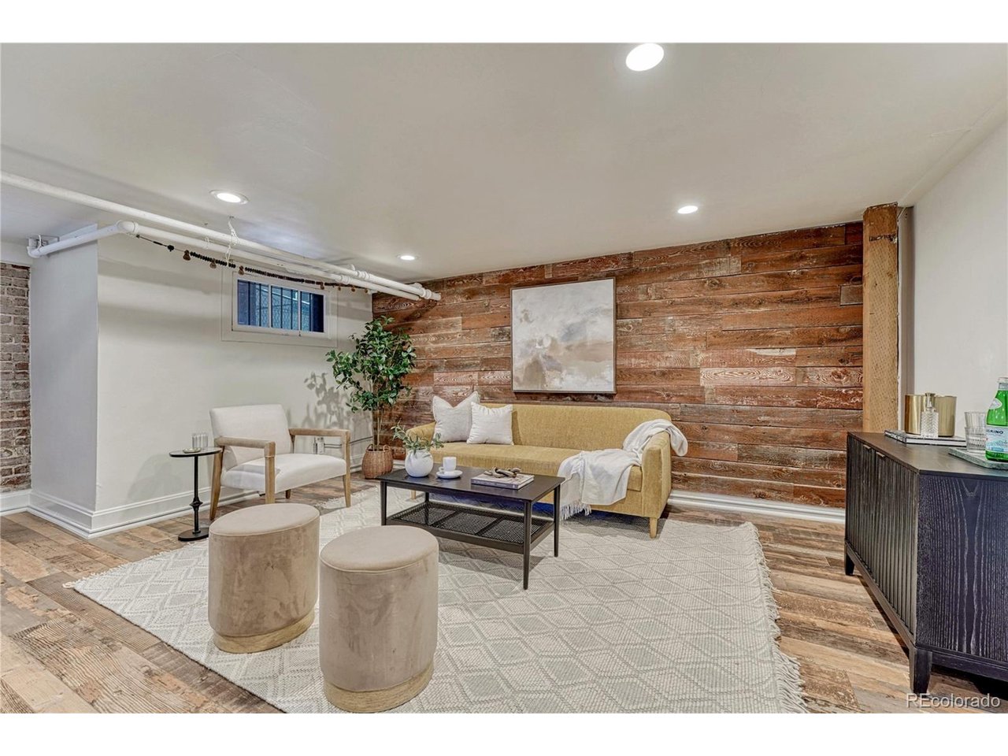
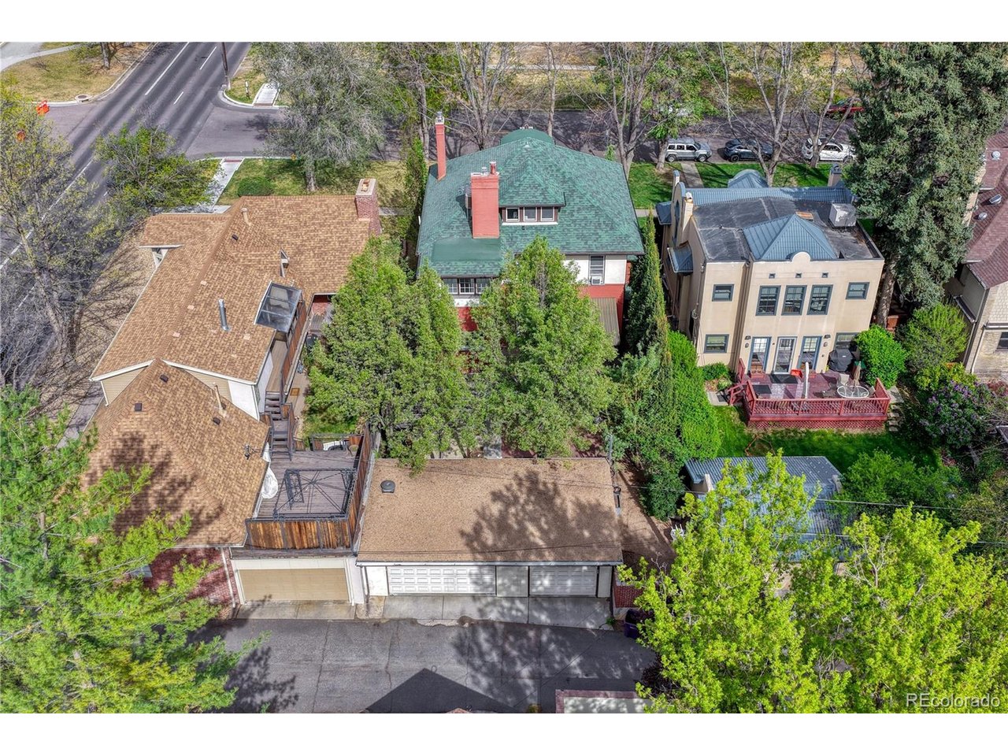
This exceptional 1909 residence in the highly coveted Country Club neighborhood of Denver offers a rare opportunity to own a piece of history-beautifully reimagined for modern living. Thoughtfully renovated with deep respect for its original character, the home seamlessly blends timeless architectural detail with refined, high-end upgrades and includes the rarity of an oversized 3-car garage.
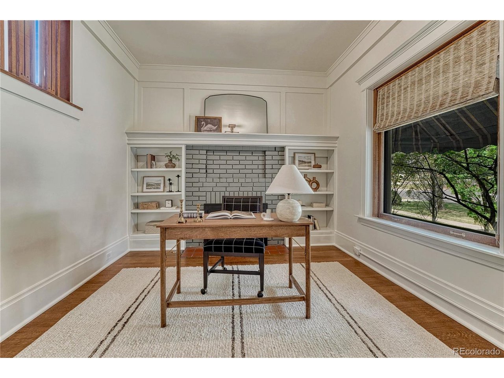
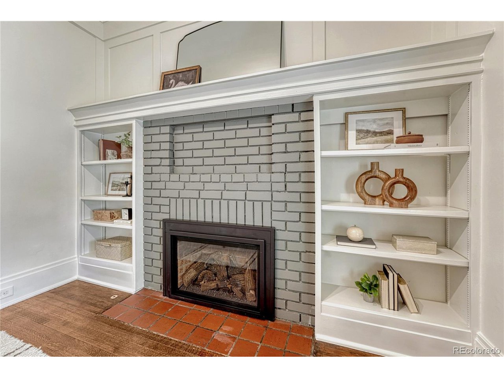
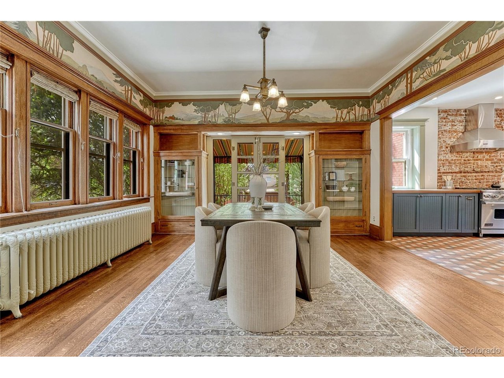
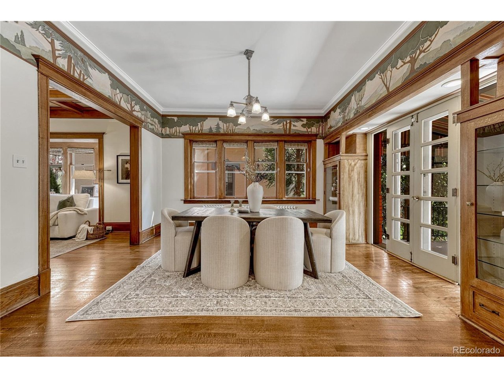
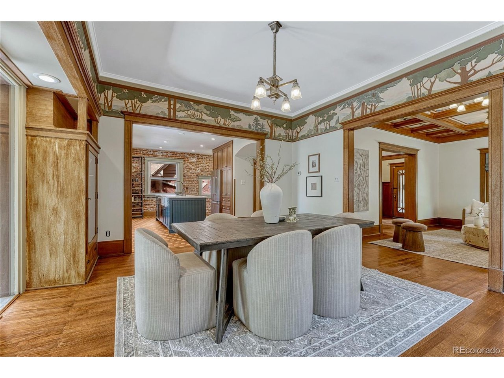
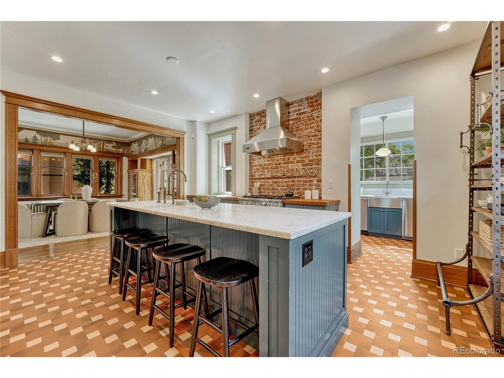
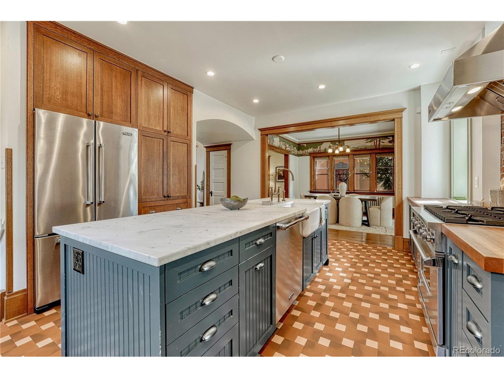
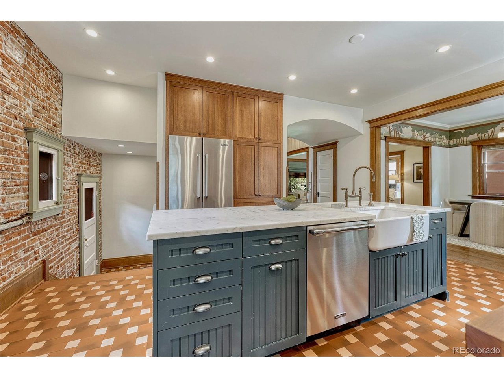
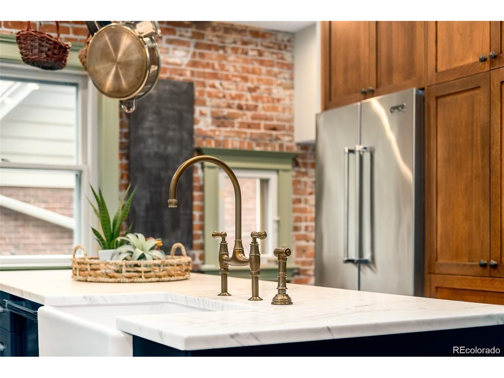
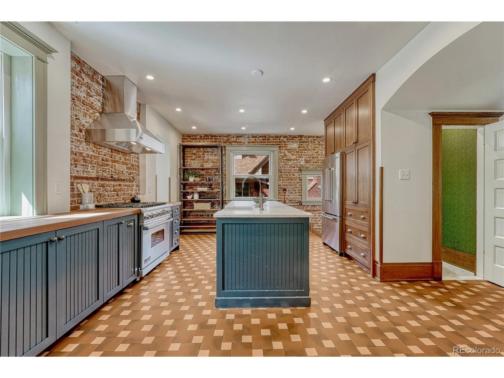
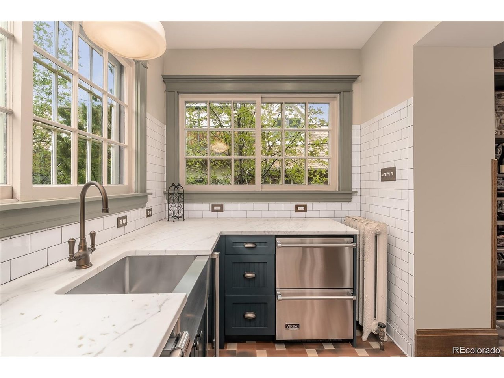
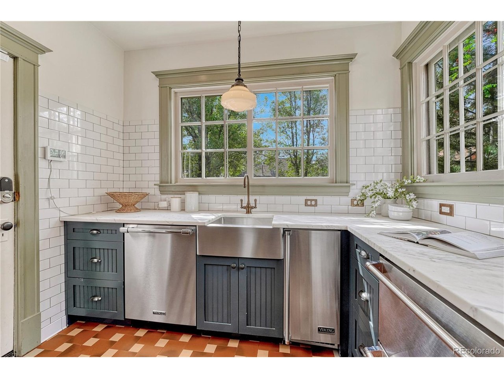
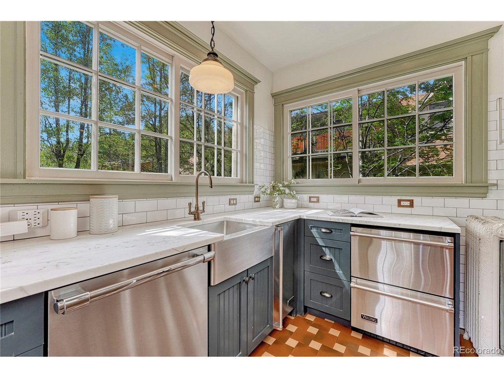
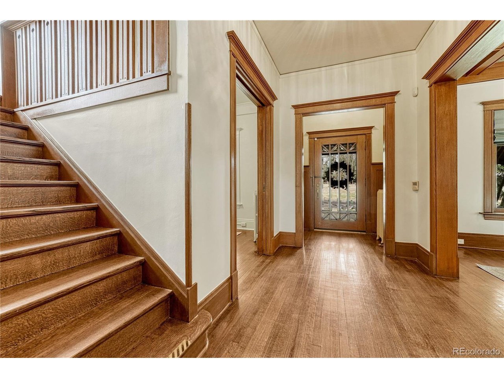
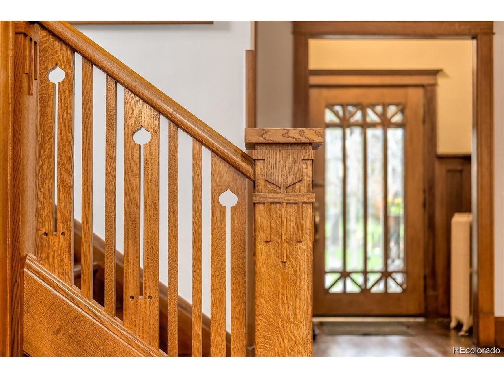
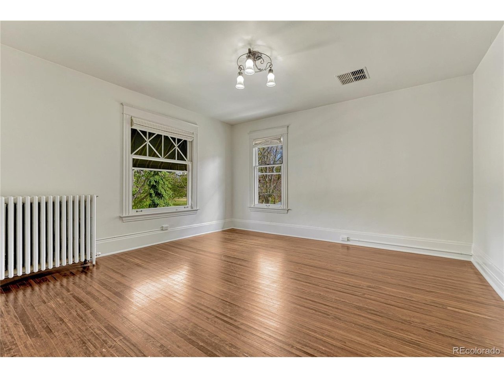
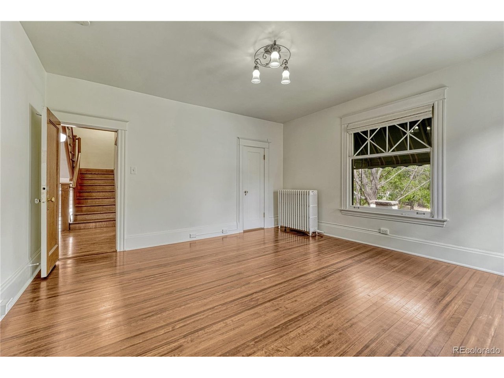
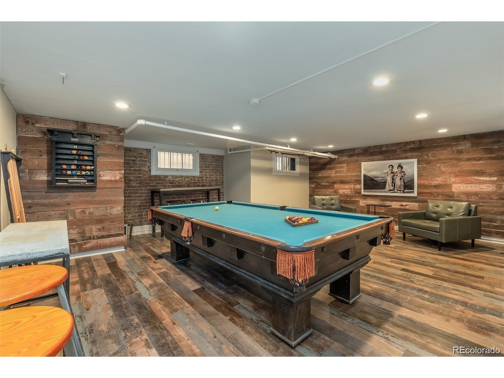
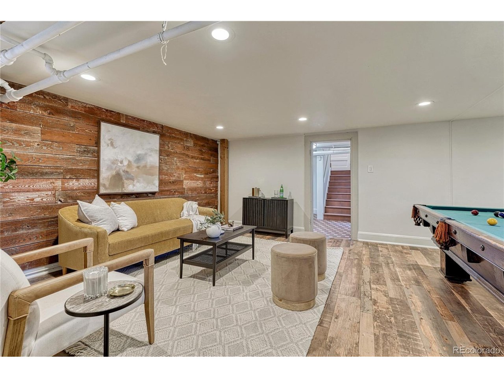
Inside, every space has been elevated. The chef's kitchen is both stunning and functional, featuring top-tier appliances, a striking exposed brick wall, and a well-appointed scullery that adds charm and practicality. The home flows effortlessly between formal and informal living spaces, ideal for both intimate gatherings and larger-scale entertaining. Original details such as intricate millwork, hardwood floors, and classic architectural lines have been carefully preserved, while large windows invite in natural light, creating a warm and welcoming atmosphere.
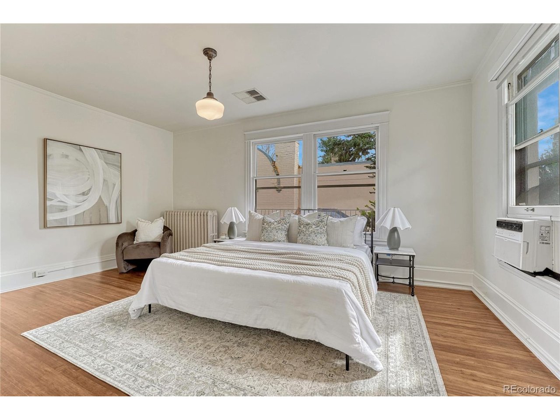
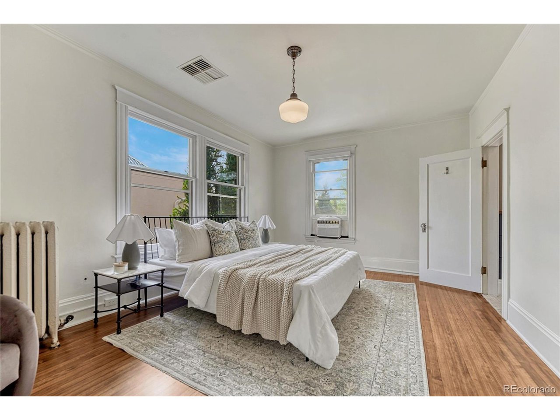
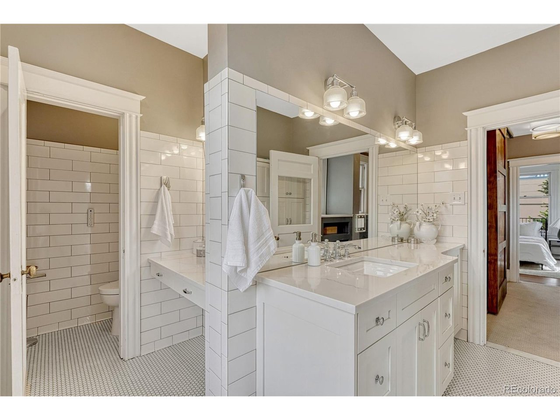
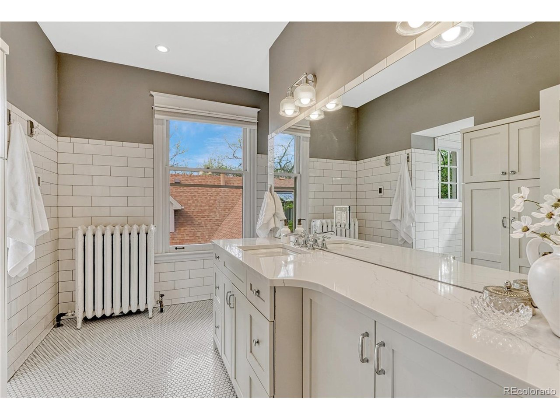
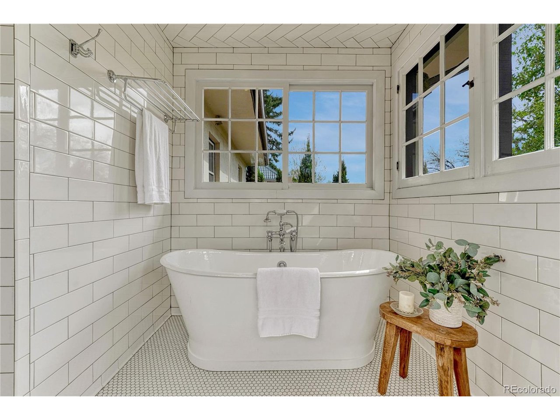
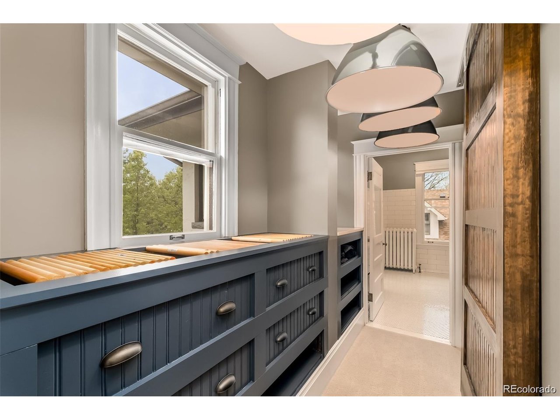
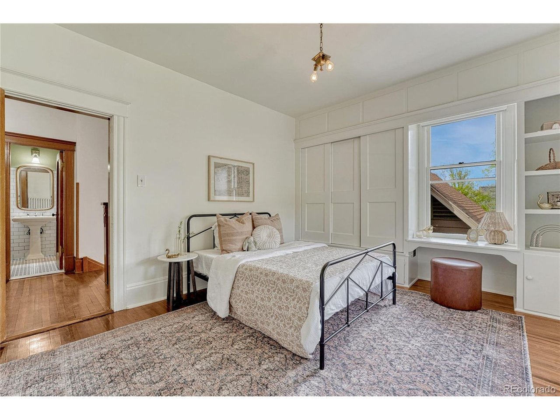
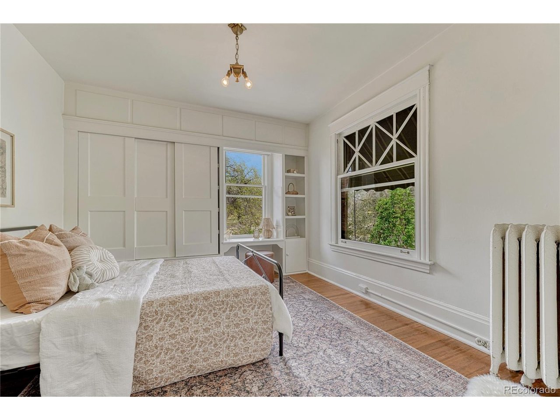
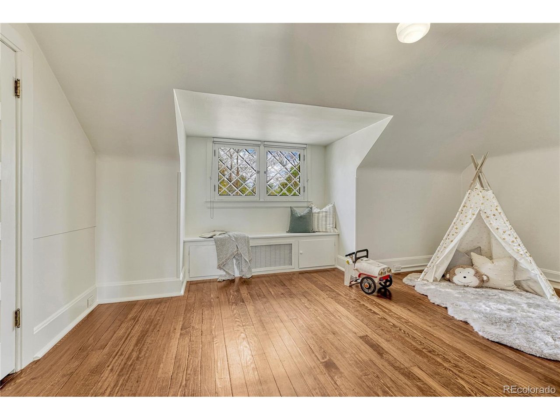
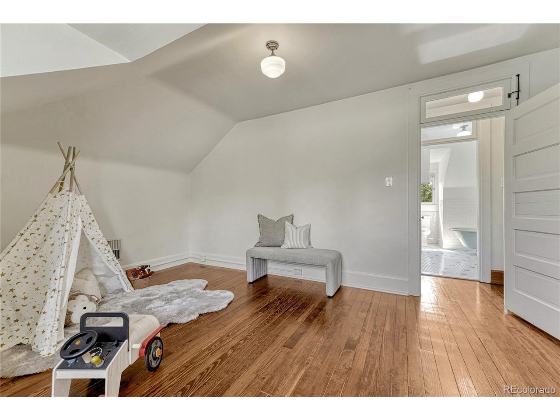
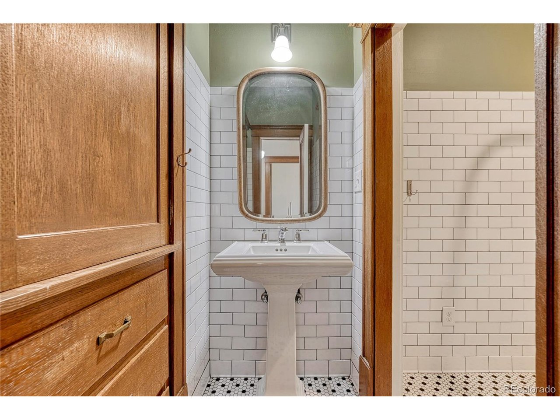
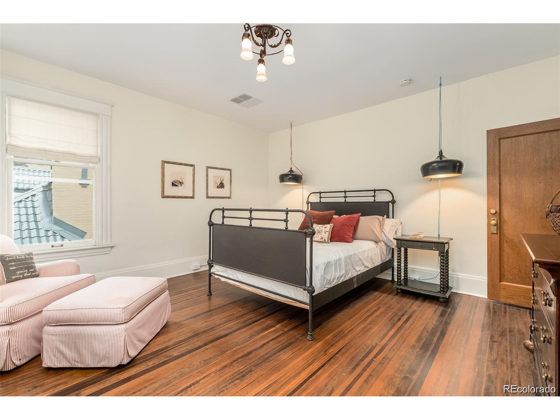
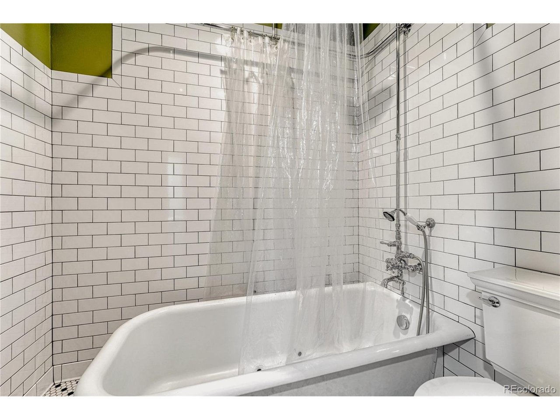
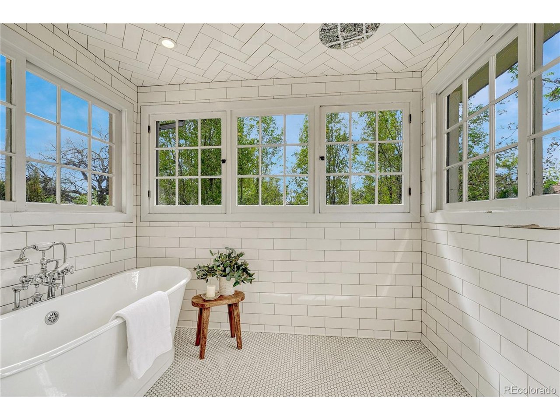
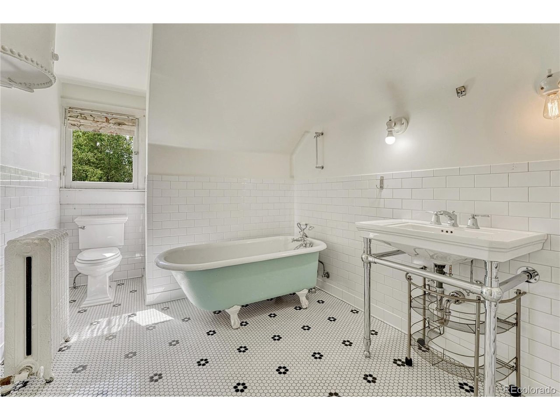
The primary suite is a true retreat, highlighted by a spa-inspired bathroom designed for relaxation and luxury. With five oversized bedrooms and five bathrooms, the home offers exceptional comfort and flexibility. A highly sought-after three-car garage-an uncommon feature in this historic area-adds everyday convenience without compromise.
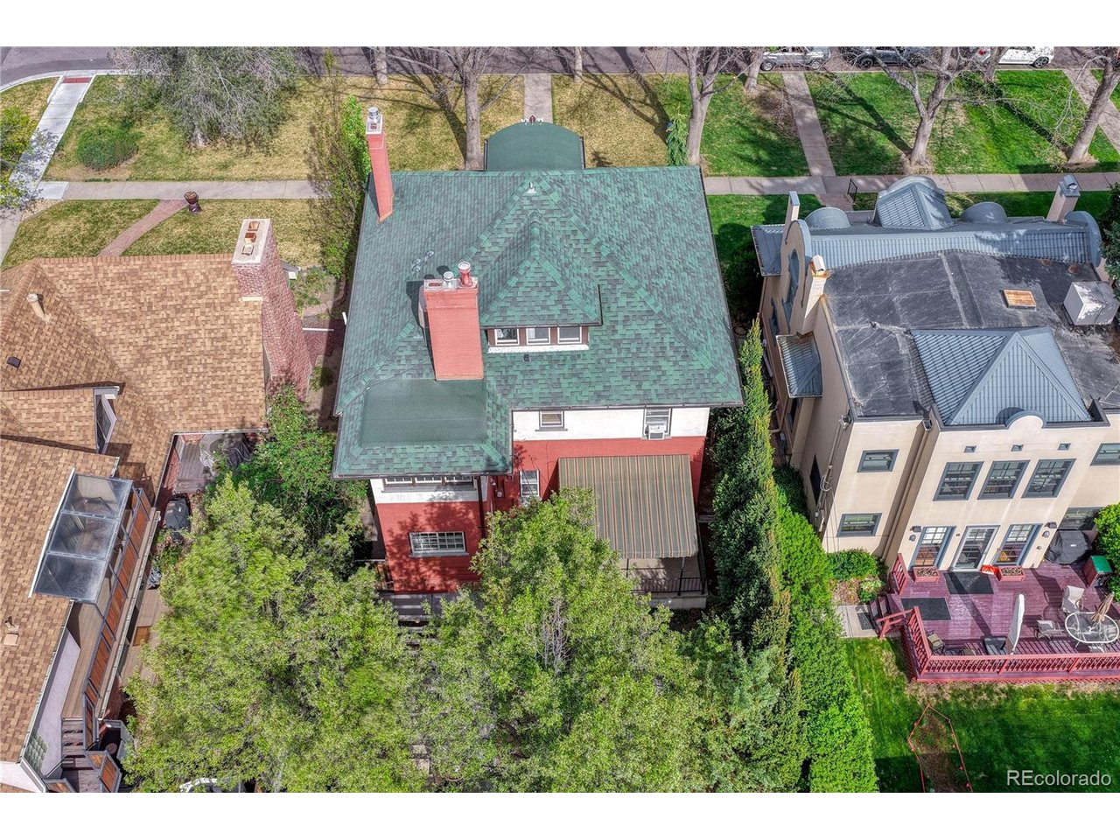
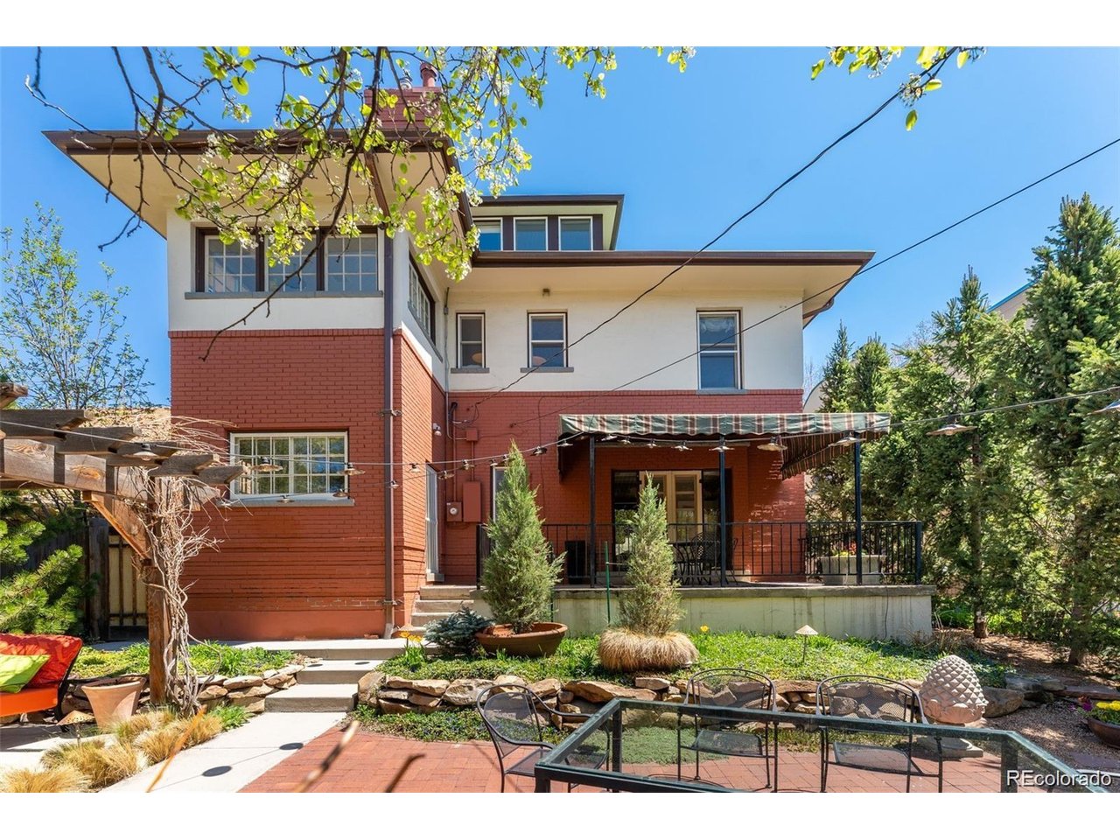
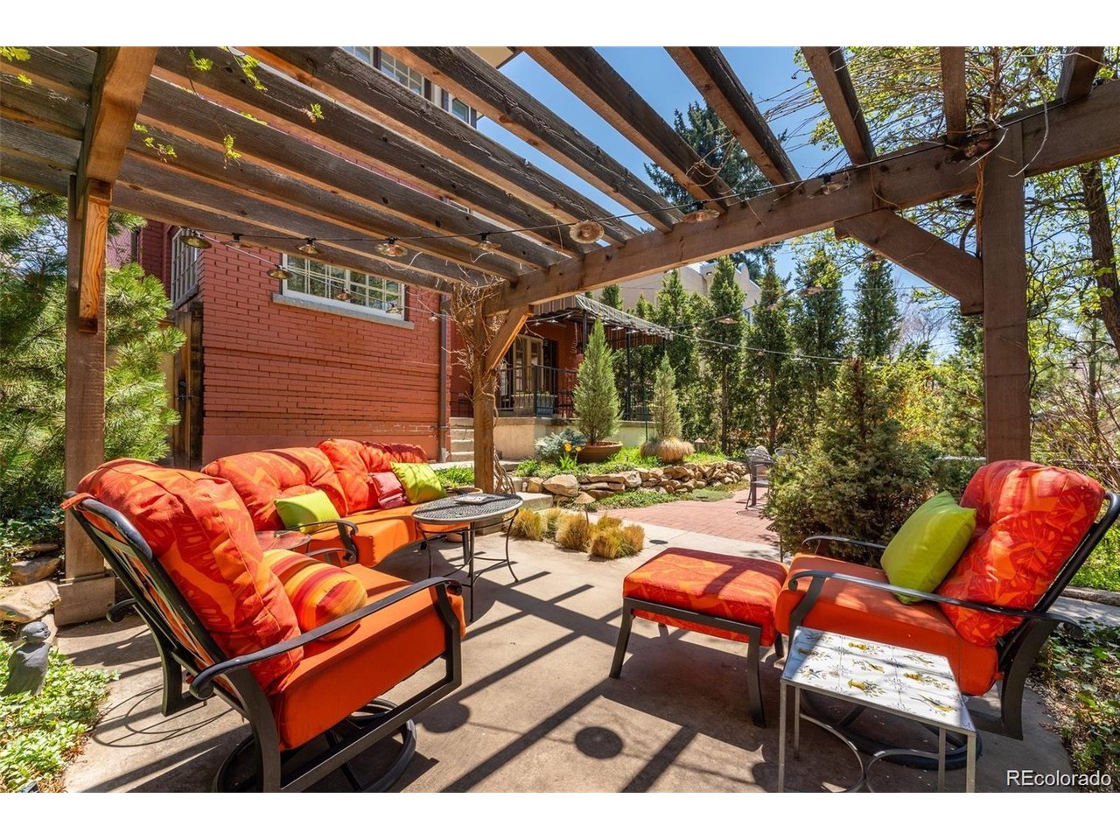
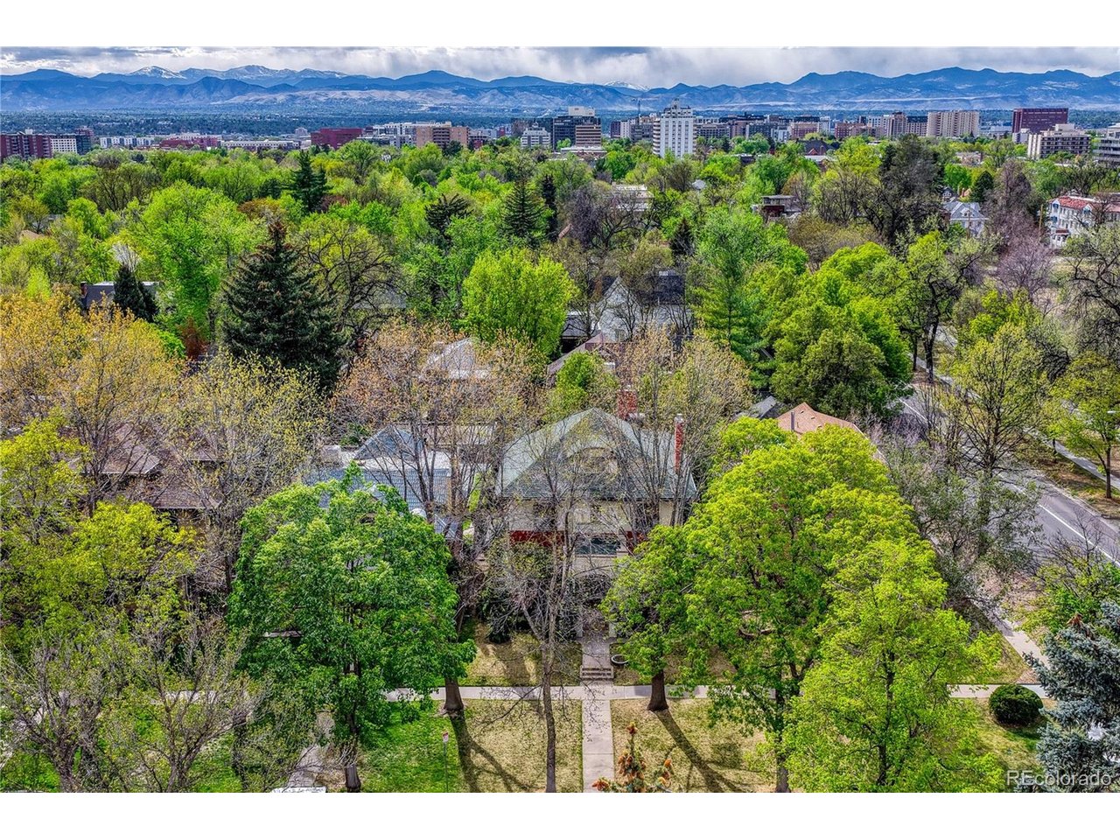
Set on an exceptionally private lot with mature landscaping, the outdoor spaces are truly an entertainer's dream. A beautiful covered patio creates the perfect setting for year-round dining and gathering, while the backyard offers ample space to relax or host with ease. Positioned to face an extension of Cheesman Park, the home enjoys a picturesque and peaceful outlook with easy access to one of Denver's most beloved green spaces.
This is more than a renovation-it's a masterful restoration that honors the past while delivering the comfort, elegance, and functionality of today.

5
beds

5
baths

3,700 Sq.Ft. LIVING AREA

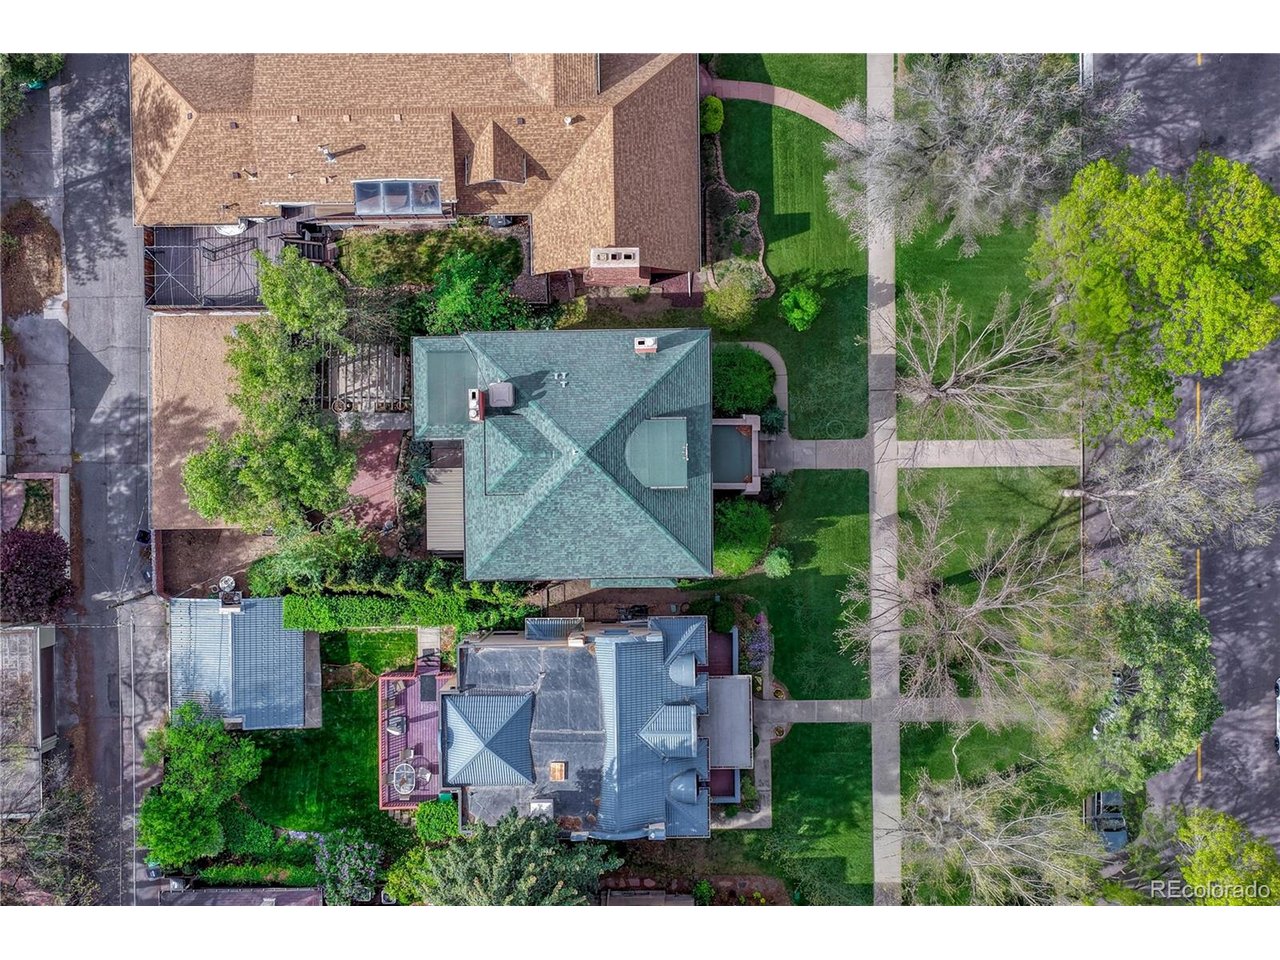
6,098.4 Sq.Ft. lot

Rachel Sartin

Rachel Sartin

Features & Amenities

Interior

  • total bedrooms5
  • Total bathrooms5
  • full bathrooms2
  • three quarter bathroom1
  • half bathrooms2
  • Fireplace Living Room, One
  • APPLIANCES Self Cleaning Oven, Dishwasher, Refrigerator, Washer, Dryer, Freezer, Disposal, Fire Alarm

Area & Lot

  • Status Pending
  • Living Area3,700 Sq.Ft.
  • Lot Area6,098.4 Sq.Ft.
  • MLS® ID6654129
  • TypeResidential
  • YEAR BUILT1909
  • NeighborhoodDenver
  • Architecture StylesFoursquare/Denver Square
  • Elementary SchoolDora Moore
  • Middle SchoolMorey
  • High SchoolEast
  • School DistrictDenver District 1

Exterior

  • STORIES2
  • Garage Space3.0
  • water SourcePublic
  • utilitiesElectricity Available
  • roofComposition
  • lot featuresLevel, Abuts Public Open Space, Historic District, House Faces East
  • parkingDetached
  • HEAT TYPERadiant
  • AIR CONDITIONINGEvaporative Cooling
  • sewerPublic Sewer
  • Disability FeaturesLevel Lot
  • other exterior FeaturesSprinkler System

Financial

  • Sales Price$2,295,000
  • Real Estate Tax $11,621/yr
  • Zoning U-SU-C
image

Schedule a Showing

I would love to show you my beautiful property. Please select your preferred date and time below. I will be in touch shortly to confirm your appointment.

Schedule a Showing

I would love to show you my beautiful property. Please select your preferred date and time below. I will be in touch shortly to confirm your appointment.

Thank you for your interest in 777 N Williams St, Denver, CO 80218. We are reviewing your request and will be in touch shortly!

Mortgage Calculator

Estimate your monthly mortgage payment, including the principal and interest, property taxes, and HOA. Adjust the values to generate a more accurate rate.

All estimates are provided for informational purposes only. Actual amounts may vary.
$0,000 Your Payment 20 15 65
$0,000 Your Payment

Denver

Explore

Work With Rachel

As a multi-dimensional broker, Rachel has the experience and track record to successfully work outside the typical real estate box to offer clients a broker who can advise, connect, and serve them as their portfolios and needs grow and change, today and in the future.

Follow Me on Instagram