Leave a Message

Thank you for your message. We will be in touch with you shortly.

607 Cliffgate Lane
607 Cliffgate Lane
607 Cliffgate Lane
607 Cliffgate Lane
607 Cliffgate Lane
607 Cliffgate Lane
607 Cliffgate Lane
607 Cliffgate Lane
607 Cliffgate Lane
607 Cliffgate Lane
607 Cliffgate Lane
607 Cliffgate Lane
607 Cliffgate Lane
607 Cliffgate Lane
607 Cliffgate Lane
607 Cliffgate Lane
607 Cliffgate Lane
607 Cliffgate Lane
607 Cliffgate Lane
607 Cliffgate Lane
607 Cliffgate Lane
607 Cliffgate Lane
607 Cliffgate Lane
607 Cliffgate Lane
607 Cliffgate Lane
607 Cliffgate Lane
607 Cliffgate Lane
607 Cliffgate Lane
607 Cliffgate Lane
607 Cliffgate Lane
607 Cliffgate Lane
607 Cliffgate Lane
607 Cliffgate Lane
607 Cliffgate Lane
607 Cliffgate Lane
607 Cliffgate Lane
607 Cliffgate Lane
607 Cliffgate Lane
607 Cliffgate Lane
607 Cliffgate Lane
607 Cliffgate Lane
607 Cliffgate Lane
607 Cliffgate Lane
607 Cliffgate Lane
607 Cliffgate Lane
607 Cliffgate Lane
607 Cliffgate Lane
607 Cliffgate Lane
607 Cliffgate Lane
SEE ALL PHOTOS
607 Cliffgate Lane
607 Cliffgate Lane
607 Cliffgate Lane
607 Cliffgate Lane
607 Cliffgate Lane
607 Cliffgate Lane
607 Cliffgate Lane
607 Cliffgate Lane
607 Cliffgate Lane
607 Cliffgate Lane
607 Cliffgate Lane
607 Cliffgate Lane
607 Cliffgate Lane
607 Cliffgate Lane
607 Cliffgate Lane
607 Cliffgate Lane
607 Cliffgate Lane
607 Cliffgate Lane
607 Cliffgate Lane
607 Cliffgate Lane
607 Cliffgate Lane
607 Cliffgate Lane
607 Cliffgate Lane
607 Cliffgate Lane
607 Cliffgate Lane
607 Cliffgate Lane
607 Cliffgate Lane
607 Cliffgate Lane
607 Cliffgate Lane
607 Cliffgate Lane
607 Cliffgate Lane
607 Cliffgate Lane
607 Cliffgate Lane
607 Cliffgate Lane
607 Cliffgate Lane
607 Cliffgate Lane
607 Cliffgate Lane
607 Cliffgate Lane
607 Cliffgate Lane
607 Cliffgate Lane
607 Cliffgate Lane
607 Cliffgate Lane
607 Cliffgate Lane
607 Cliffgate Lane
607 Cliffgate Lane
607 Cliffgate Lane
607 Cliffgate Lane
607 Cliffgate Lane
607 Cliffgate Lane
Courtesy of The Creed Group
Sold

607 Cliffgate Lane

607 Cliffgate Lane, Castle Rock, CO 80108

$4,500,000
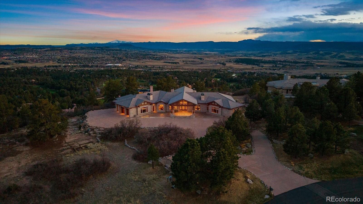
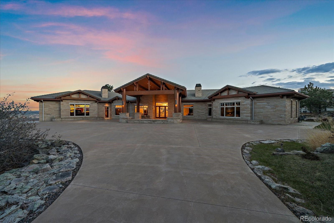
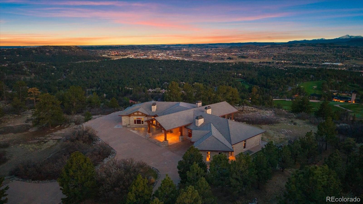
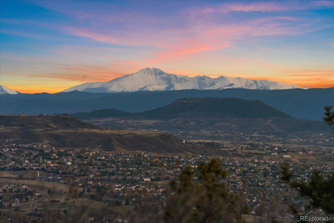
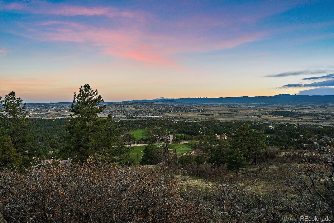
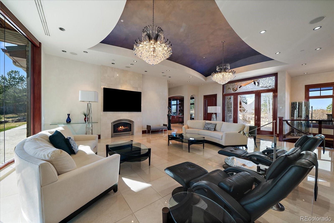
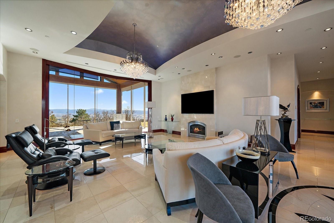
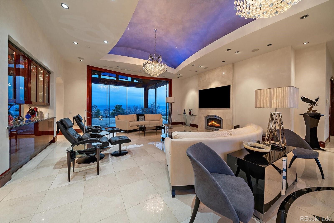
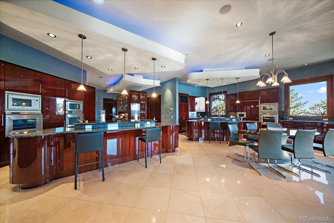
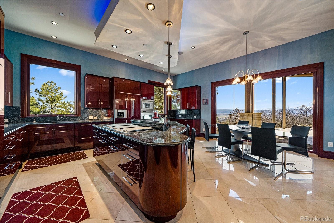
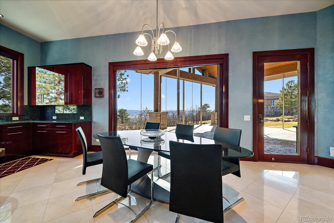
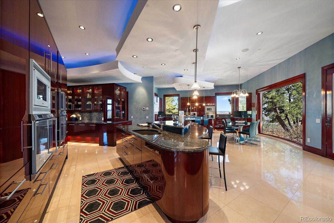
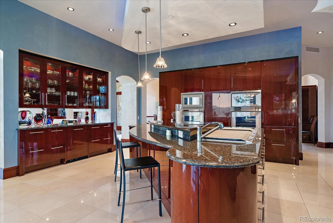
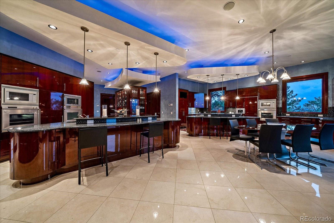
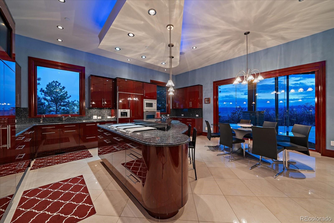
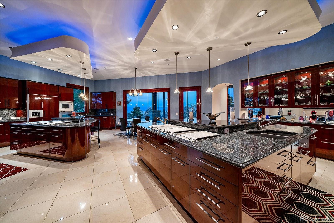
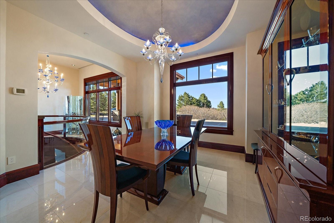
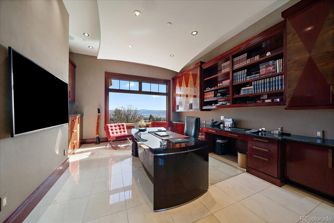
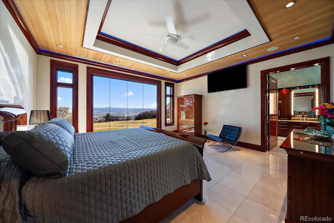
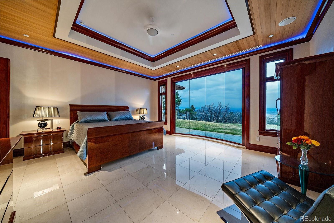
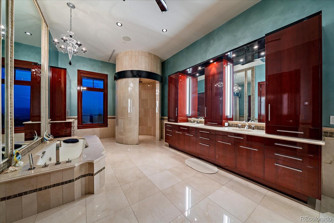
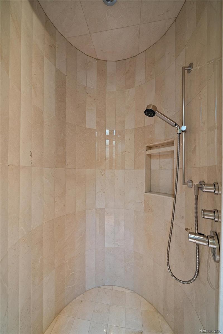
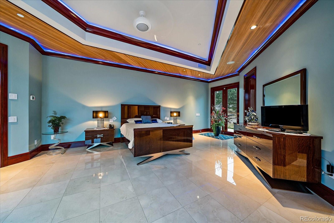
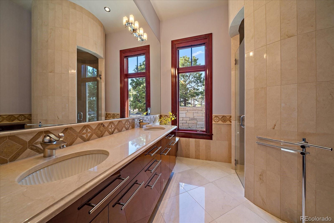
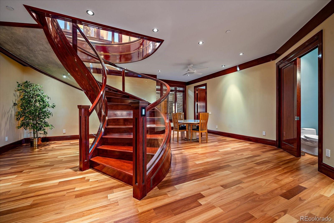
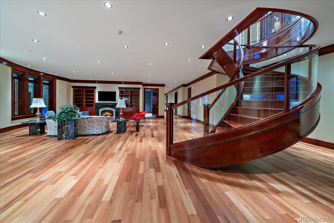
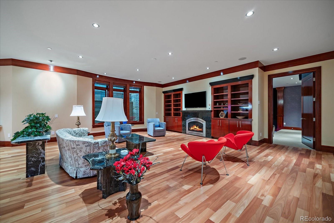
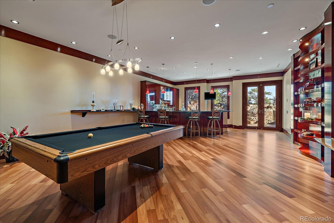
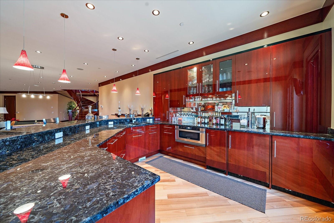
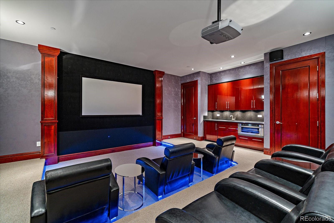
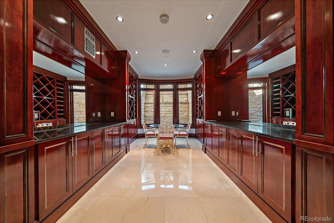
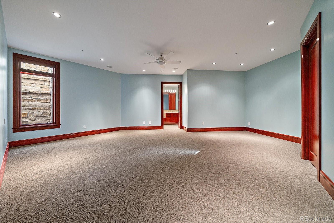
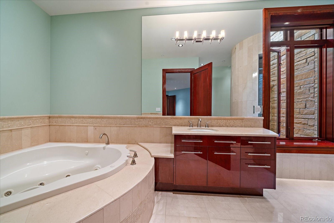
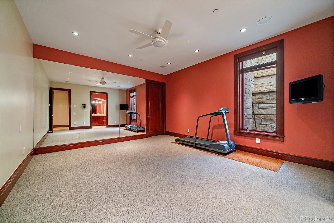
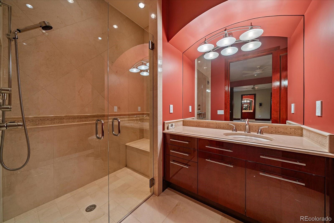
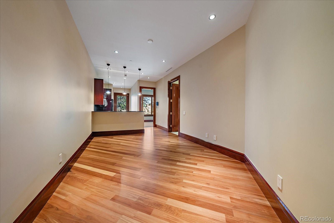
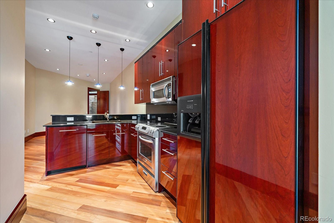
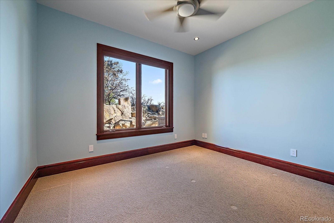
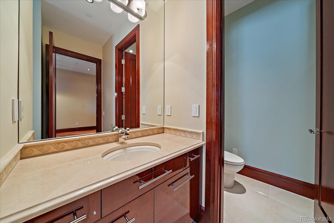
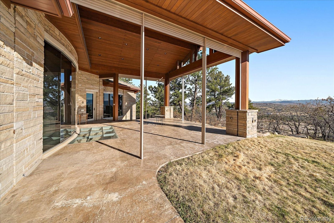
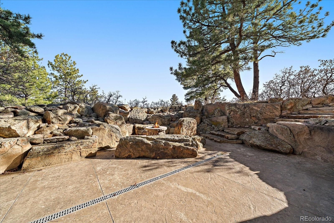
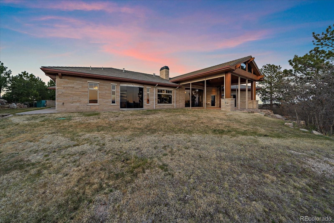
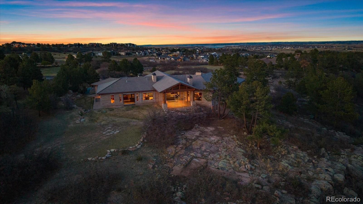
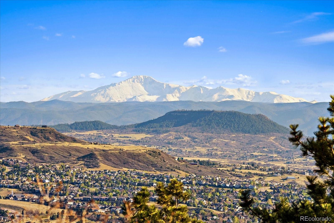
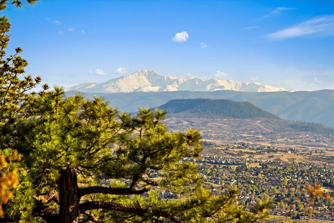
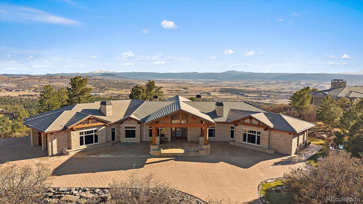
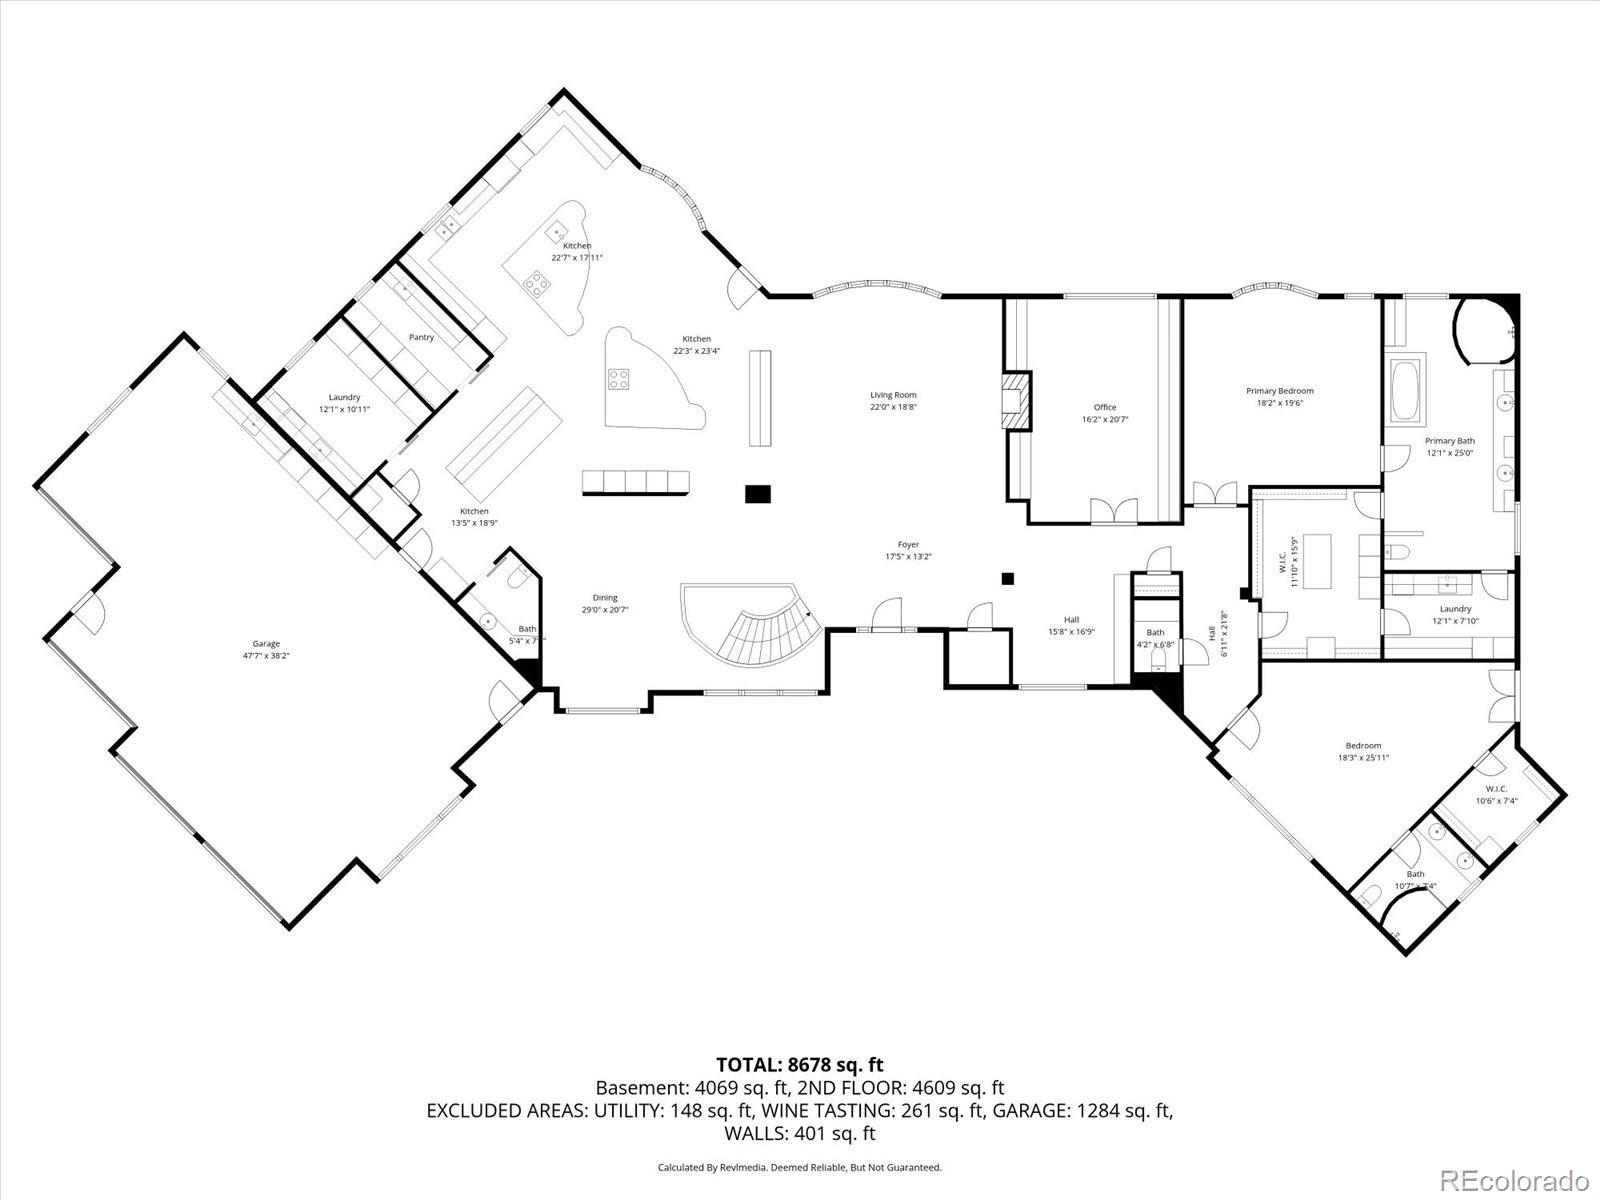
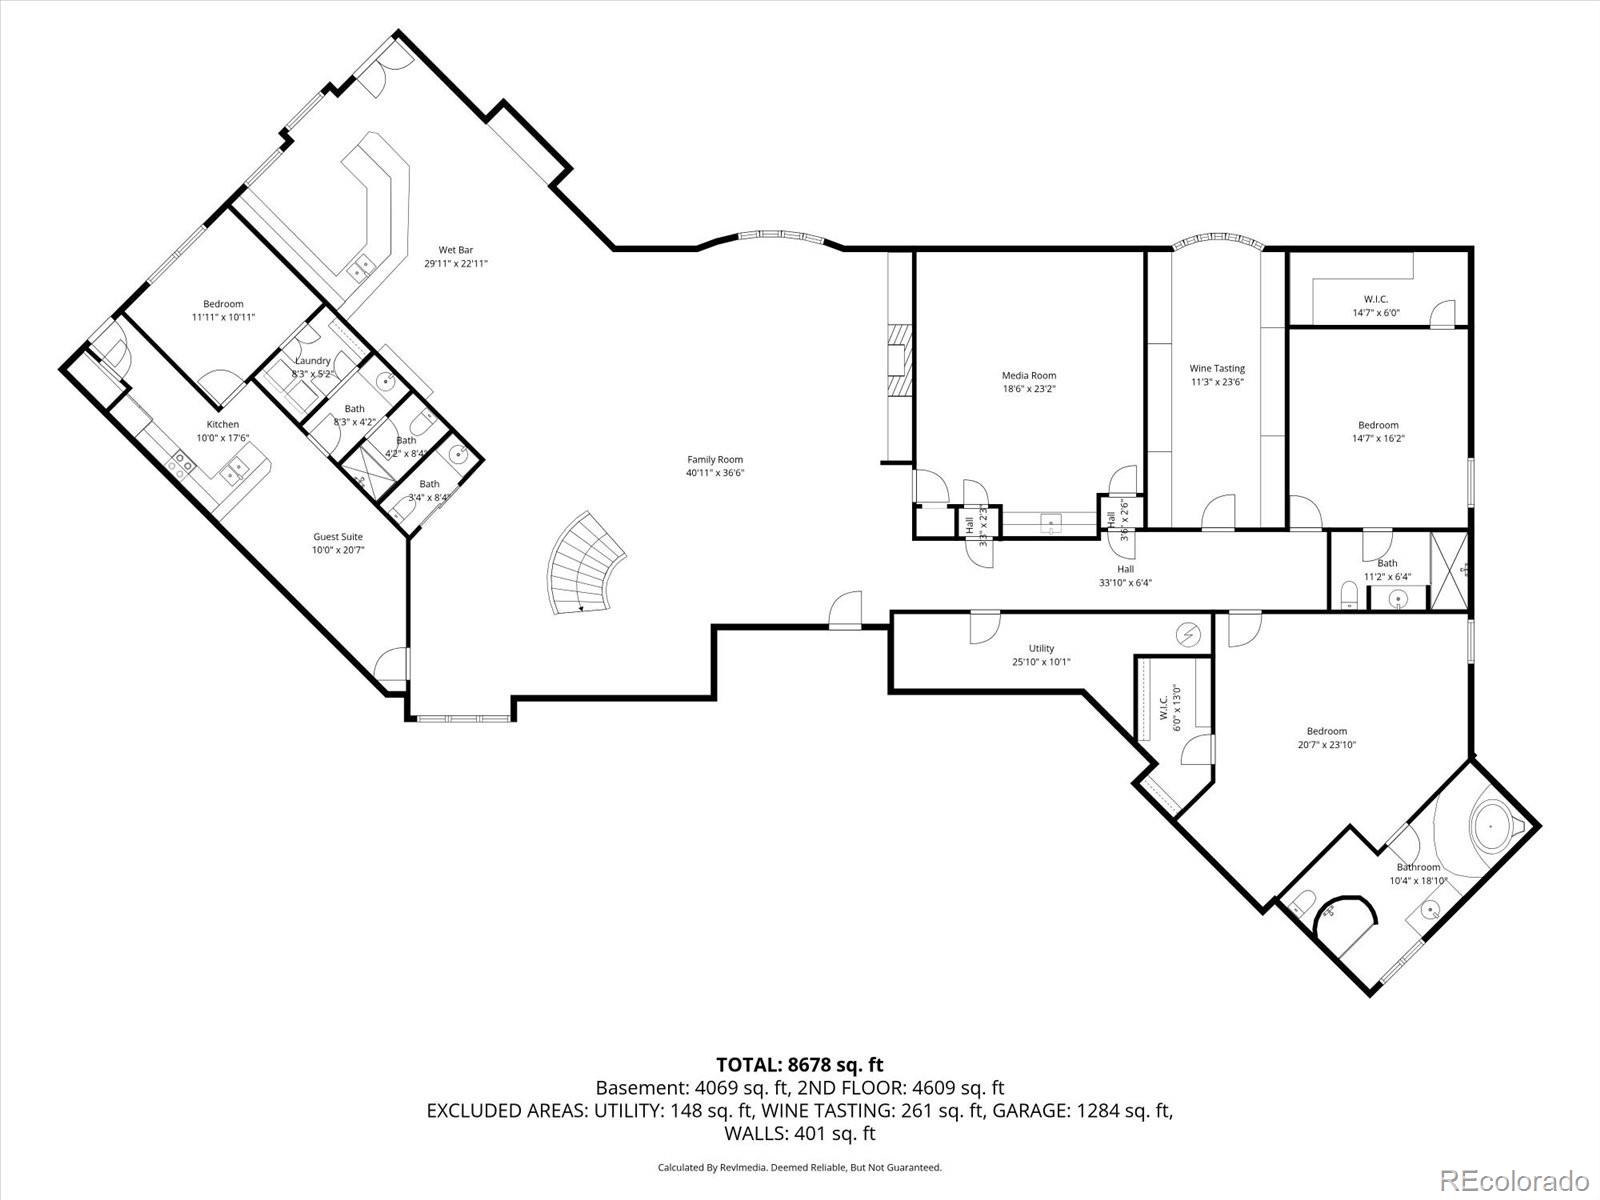
Positioned on one of the most extraordinary homesites in Douglas County, 607 Cliffgate Lane represents a generational opportunity to own one of Colorado's true trophy residences. Set within an ultra-exclusive enclave of 18 homes, this 1.59-acre retreat was personally selected by the developer of Castle Pines for its unmatched privacy, usable land, topography, and 180 degree Rocky Mountain views. The site overlooks the Castle Pines Golf Club and Jack Nicklaus designed course, host of the BMW Championship. Walls of glass create a connection to the landscapes and flood the interior with light. A dramatic stone porte-cochere introduces architectural sophistication and exceptional craftsmanship. The sculptural floating cherry staircase serves as a striking centerpiece, while the chef's kitchen rivals those found in commercial kitchens with bespoke Irpinia cabinetry, professional-grade appliances, and concealed culinary preparation spaces. Designed for entertaining and effortless daily living, this home features dual primary suites, a richly appointed executive office, elevator access, a full screening room, wine tasting room, and an extraordinary walk-out lower level with a fully independent apartment complete with private entrance, full kitchen, laundry, and separate living quarters. The resort-caliber outdoor experience includes a heated circular driveway and walkways, covered four-season terrace with retractable screens, firepit lounge, and a level of seclusion rarely found in the area. Meticulously maintained by original owners and equipped as a smart home with backup generator systems and an enthusiast level heated 4+ car garage with custom cabinetry, polished concrete floors, integrated wash bays with drainage, and hot/cold wash stations. Location, design, luxury, and lifestyle converge here at an irreplaceable level. Adjacent lot at 608 Cliffgate Lane may also be available for purchase. Visit the home via video tour: http://bit.ly/4dANtz7.

5
beds

8
baths

9,688 Sq.Ft. LIVING AREA

1.59 Acres lot

Rachel Sartin

Rachel Sartin

Features & Amenities

Interior

  • total bedrooms5
  • Total bathrooms8
  • full bathrooms5
  • half bathrooms3
  • Laundry room Sink, In Unit
  • Flooring Carpet, Tile, Wood
  • Fireplace Basement, Family Room
  • APPLIANCES Bar Fridge, Convection Oven, Cooktop, Dishwasher, Disposal, Double Oven, Dryer, Microwave, Oven, Range, Refrigerator, Wine Cooler
  • other interior Features Audio/Video Controls, Breakfast Bar, Built-in Features, Ceiling Fan(s), Central Vacuum, Eat-in Kitchen, Elevator, Entrance Foyer, Five Piece Bath, Granite Counters, High Ceilings, In-Law Floorplan, Kitchen Island, No Stairs, Open Floorplan, Pantry, Primary Suite, Smoke Free, Walk-In Closet(s), Wet Bar

Area & Lot

  • Status Sold
  • Date Sold July 10, 2026
  • Living Area9,688 Sq.Ft.
  • Total Area9,688 Sq.Ft.
  • Lot Area1.59 Acres
  • MLS® ID2739270
  • TypeResidential
  • YEAR BUILT2007
  • NeighborhoodCastle Pines
  • View DescriptionCity, Golf Course, Mountain(s), Valley
  • Elementary SchoolBuffalo Ridge
  • Middle SchoolRocky Heights
  • High SchoolRock Canyon
  • School DistrictDouglas RE-1

Exterior

  • STORIES1
  • Garage Space4.0
  • water SourcePublic
  • roofShake, Concrete
  • lot featuresMany Trees, Open Space, Rock Outcropping
  • parkingCircular Driveway, Concrete, Heated Driveway, Dry Walled, Exterior Access Door, Finished Garage, Floor Coating, Heated Garage, Insulated Garage, Lighted, Oversized, Pit
  • HEAT TYPEHot Water
  • AIR CONDITIONINGCentral Air
  • sewerPublic Sewer
  • HOA AmenitiesClubhouse, Fitness Center, Gated, Golf Course, Pool, Security, Spa/Hot Tub, Tennis Court(s)
  • other exterior FeaturesFire Pit, Gas Valve, Lighting, Private Yard

Financial

  • Sales Price$4,500,000
  • Real Estate Tax $36,868/yr
  • HOA $400/mo
  • Zoning PDU
View Virtual Tour

Castle Pines

Explore

Work With Rachel

As a multi-dimensional broker, Rachel has the experience and track record to successfully work outside the typical real estate box to offer clients a broker who can advise, connect, and serve them as their portfolios and needs grow and change, today and in the future.

Follow Me on Instagram