5921 Berry Ridge Way
SEE ALL PHOTOS
5921 Berry Ridge Way
Courtesy of Corken + Company Real Estate Group, LLC, Rachel Sartin Listing Contact: [email protected],720-434-4319 
Sold

5921 Berry Ridge Way

5921 Berry Ridge Way, Castle Rock, CO 80104

$970,000
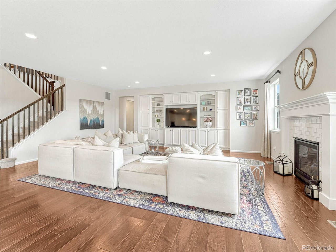
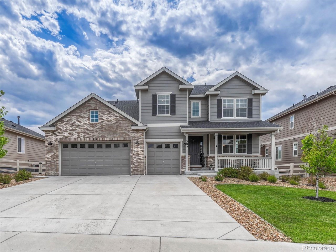
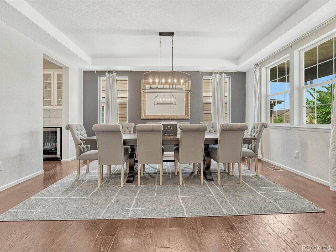
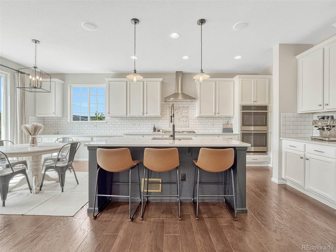
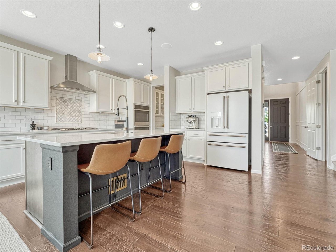
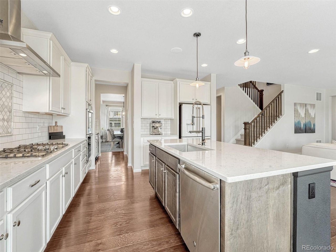
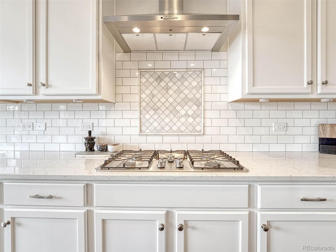
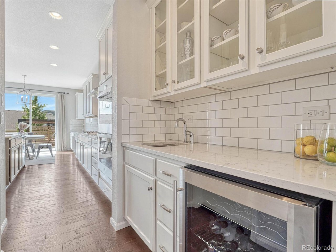
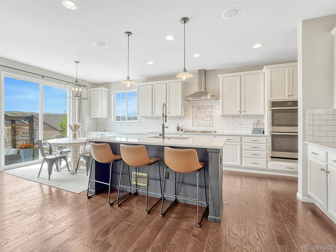
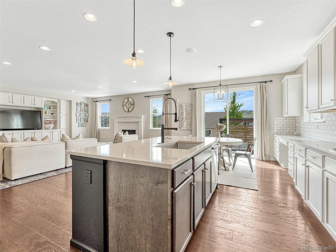
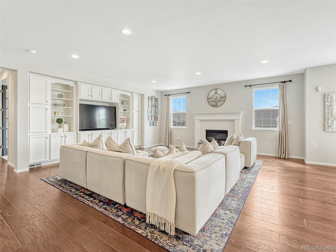
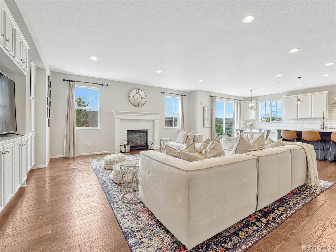
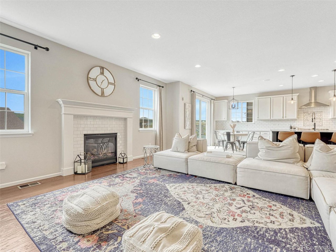
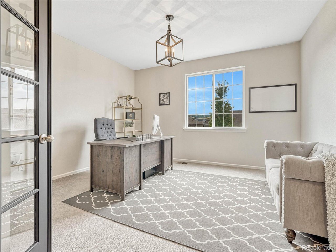
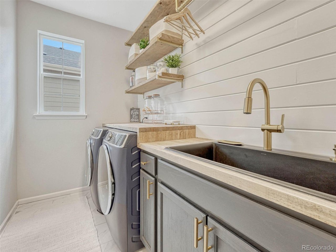
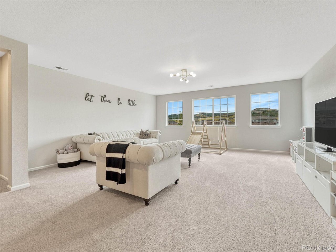
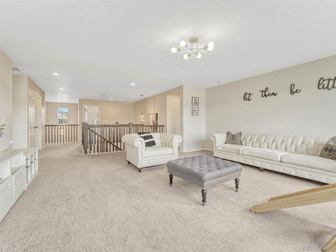
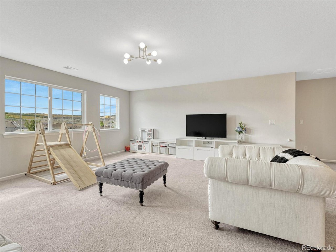
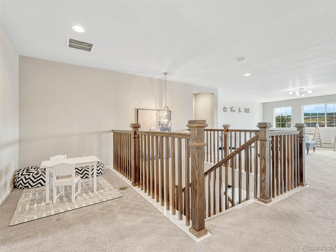
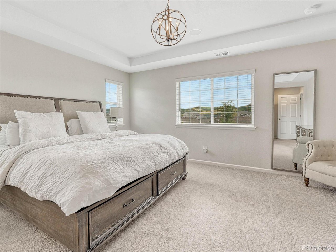
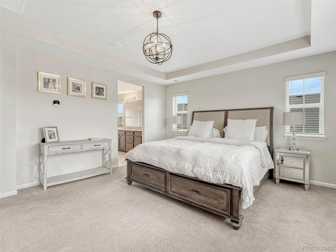
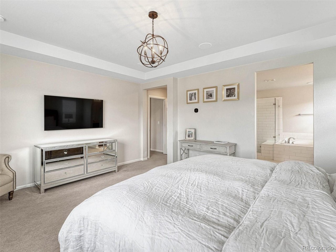
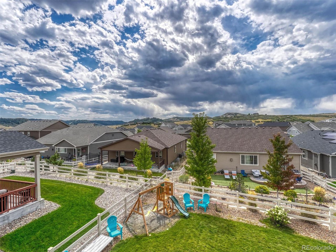
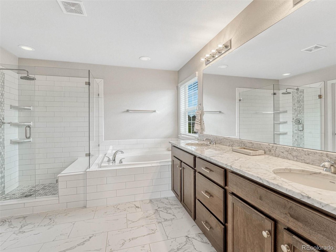
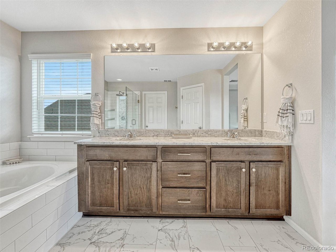
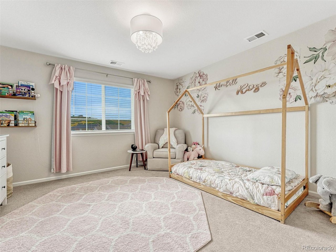
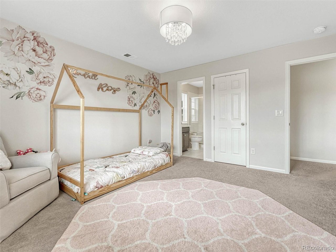
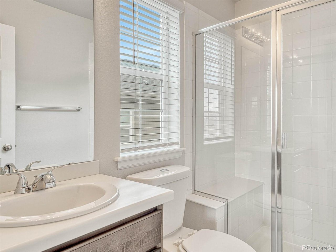
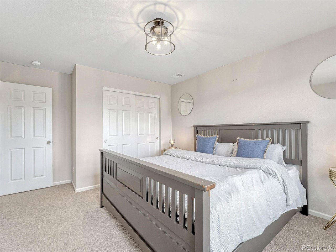
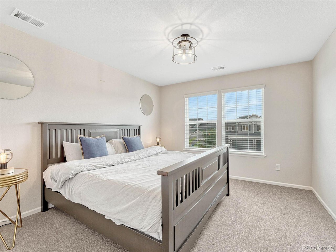
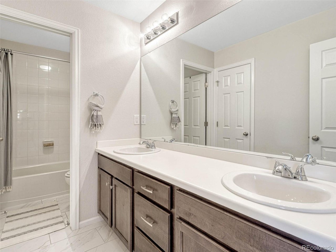
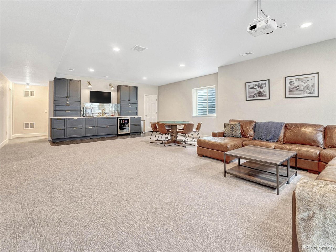
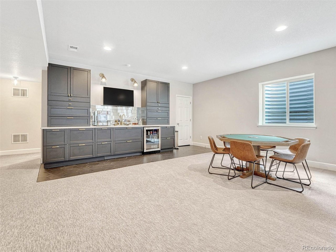
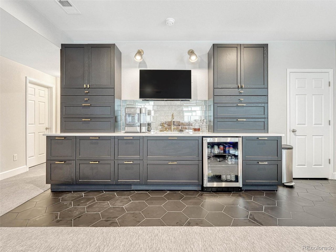
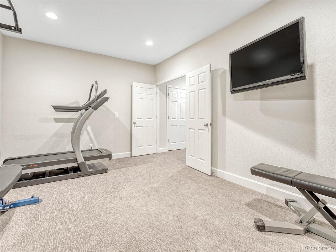
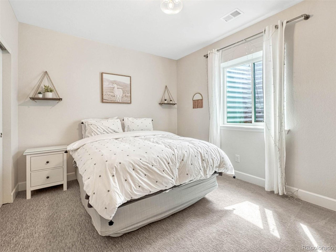
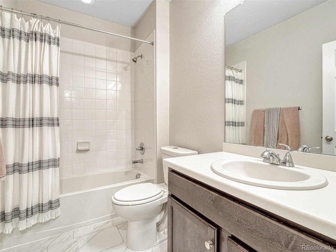
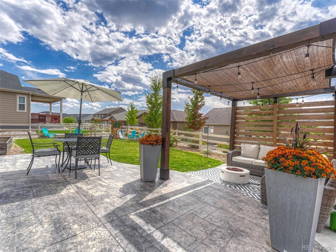
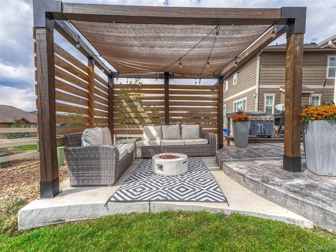
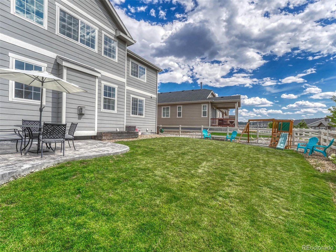
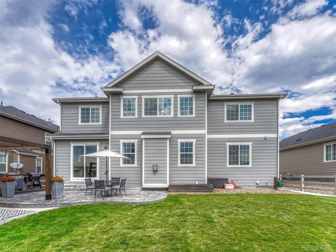
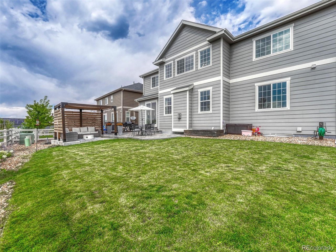
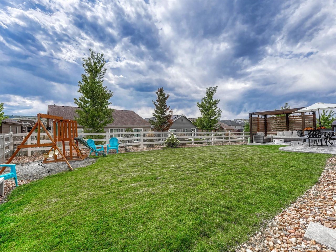
Gorgeous 5br/4.5ba Crystal Valley home in beautiful Carriage Hills has fantastic entertaining spaces, a large finished basement, and a fenced backyard with lush mountain views. On a cul-de-sac street, the covered porch opens to a stunning formal dining room. The gourmet kitchen looks toward the gorgeous custom entertainment wall in the oversized living room. A white mantle over the gas fireplace and white kitchen cabinetry contrast the dark wood flooring. Sleek quartz with subtle grey veining is on-trend. Gold and stainless accents highlight black light fixtures. Stainless double ovens, an oversized sink, and a 5-burner gas stovetop with rangehood offer beauty and functionality for the discerning chef. A butler's pantry, wine cooler, and a walk-in pantry increase storage along with the plentiful kitchen pull-out drawers. At the end of the kitchen island, an eating area opens to the view-filled backyard. An office, powder room, mudroom, and gorgeous laundry room with wood counters and shelving, gold faucet and pulls, and a Kohler sink have access to the deep 3-car garage. Upstairs, the master suite enjoys mountain views. A spa-like bathroom with a soaking tub, dual sink vanity with marble counters, oversized shower with hexagon accent tiles, and walk-in closet is stunning. An additional 3 bedrooms and 2 bathrooms are located on the other side of a spacious loft and study area. The finished basement's gem is the family room with an incredible wet bar with a fridge, pullout storage cabinets, gold hardware and lighting, and gleaming black hex tile flooring. Wired for a projector, the family room is flanked by a bedroom, full bath, and home gym. Home security, two AC systems, and the smart sound system, lights, and thermostats offer the latest technology. Community pool, fitness, trails, and playground are nearby. New Crystal Valley I-25 access and vibrant amenity development further increase the appeal of this fantastic Castle Rock home.

5
beds

5
baths

4,998 Sq.Ft. LIVING AREA

7,840.8 Sq.Ft. lot

Rachel Sartin

Rachel Sartin

Features & Amenities

Interior

  • total bedrooms5
  • Total bathrooms5
  • full bathrooms3
  • three quarter bathroom1
  • half bathroom1
  • Fireplace Gas, Living Room, One
  • APPLIANCES Double Oven, Dishwasher
  • other interior Features Pantry, Walk-In Closet(s), Wet Bar, Kitchen Island

Area & Lot

  • Status Sold
  • Date Sold February 21, 2025
  • Living Area4,998 Sq.Ft.
  • Lot Area7,840.8 Sq.Ft.
  • MLS® ID6251392
  • TypeResidential
  • YEAR BUILT2019
  • View DescriptionMountain(s)
  • Elementary SchoolSouth Ridge
  • Middle SchoolMesa
  • High SchoolDouglas County
  • School DistrictDouglas County RE-1

Exterior

  • STORIES2
  • Garage Space3.0
  • water SourceCity
  • roofComposition
  • lot featuresCul-De-Sac
  • parkingAttached
  • HEAT TYPEForced Air
  • AIR CONDITIONINGCentral Air
  • sewerPublic Sewer

Financial

  • Sales Price$970,000
  • Real Estate Tax $4,048/yr
  • HOA $86/mo
View Virtual Tour

Work With Rachel

As a multi-dimensional broker, Rachel has the experience and track record to successfully work outside the typical real estate box to offer clients a broker who can advise, connect, and serve them as their portfolios and needs grow and change, today and in the future.

Follow Me on Instagram