4320 E Linden Cir
4320 E Linden Cir
4320 E Linden Cir
4320 E Linden Cir
4320 E Linden Cir
4320 E Linden Cir
4320 E Linden Cir
4320 E Linden Cir
4320 E Linden Cir
4320 E Linden Cir
4320 E Linden Cir
4320 E Linden Cir
4320 E Linden Cir
4320 E Linden Cir
4320 E Linden Cir
4320 E Linden Cir
4320 E Linden Cir
4320 E Linden Cir
4320 E Linden Cir
4320 E Linden Cir
4320 E Linden Cir
4320 E Linden Cir
4320 E Linden Cir
4320 E Linden Cir
4320 E Linden Cir
4320 E Linden Cir
4320 E Linden Cir
4320 E Linden Cir
4320 E Linden Cir
4320 E Linden Cir
4320 E Linden Cir
4320 E Linden Cir
4320 E Linden Cir
4320 E Linden Cir
4320 E Linden Cir
4320 E Linden Cir
4320 E Linden Cir
4320 E Linden Cir
4320 E Linden Cir
4320 E Linden Cir
4320 E Linden Cir
4320 E Linden Cir
4320 E Linden Cir
4320 E Linden Cir
4320 E Linden Cir
4320 E Linden Cir
4320 E Linden Cir
4320 E Linden Cir
SEE ALL PHOTOS
4320 E Linden Cir
4320 E Linden Cir
4320 E Linden Cir
4320 E Linden Cir
4320 E Linden Cir
4320 E Linden Cir
4320 E Linden Cir
4320 E Linden Cir
4320 E Linden Cir
4320 E Linden Cir
4320 E Linden Cir
4320 E Linden Cir
4320 E Linden Cir
4320 E Linden Cir
4320 E Linden Cir
4320 E Linden Cir
4320 E Linden Cir
4320 E Linden Cir
4320 E Linden Cir
4320 E Linden Cir
4320 E Linden Cir
4320 E Linden Cir
4320 E Linden Cir
4320 E Linden Cir
4320 E Linden Cir
4320 E Linden Cir
4320 E Linden Cir
4320 E Linden Cir
4320 E Linden Cir
4320 E Linden Cir
4320 E Linden Cir
4320 E Linden Cir
4320 E Linden Cir
4320 E Linden Cir
4320 E Linden Cir
4320 E Linden Cir
4320 E Linden Cir
4320 E Linden Cir
4320 E Linden Cir
4320 E Linden Cir
4320 E Linden Cir
4320 E Linden Cir
4320 E Linden Cir
4320 E Linden Cir
4320 E Linden Cir
4320 E Linden Cir
4320 E Linden Cir
4320 E Linden Cir
Courtesy of Corken + Company Real Estate Group, LLC, Rachel Sartin Listing Contact: [email protected],720-434-4319 
For Sale

4320 E Linden Cir

4320 E Linden Cir, Greenwood Village, CO 80121

$3,650,000
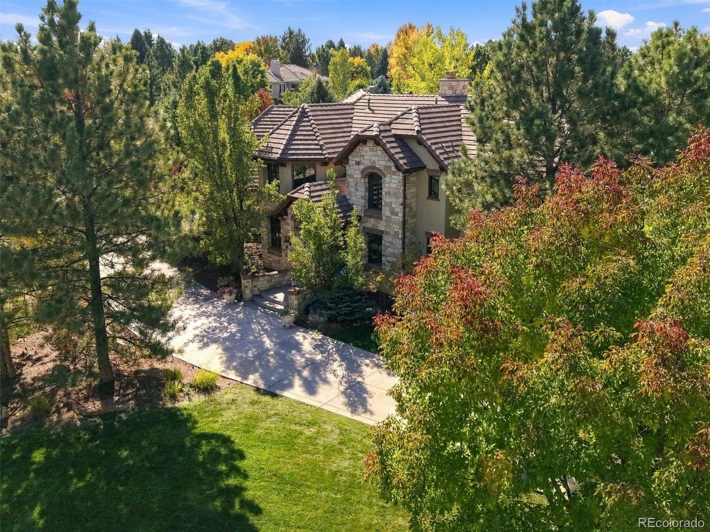
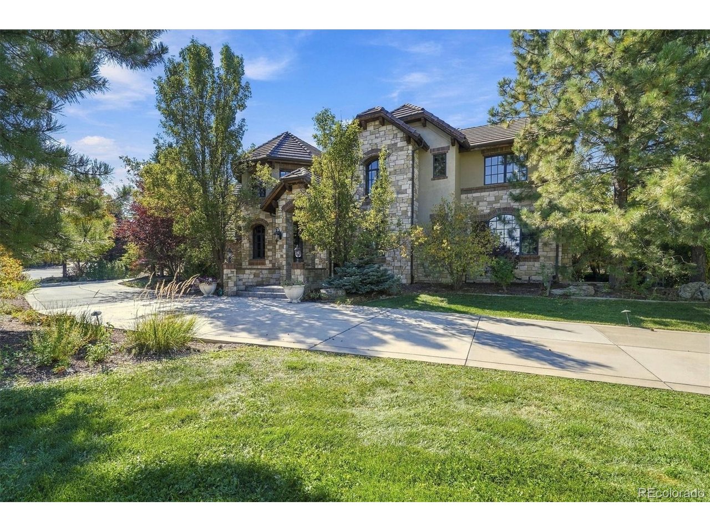
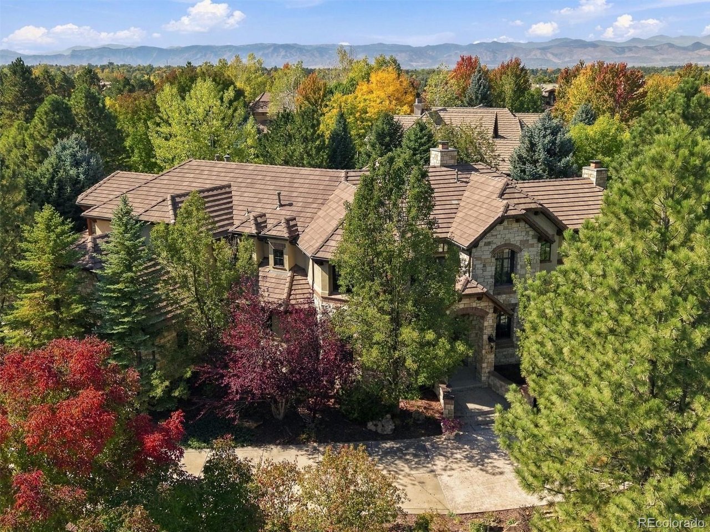
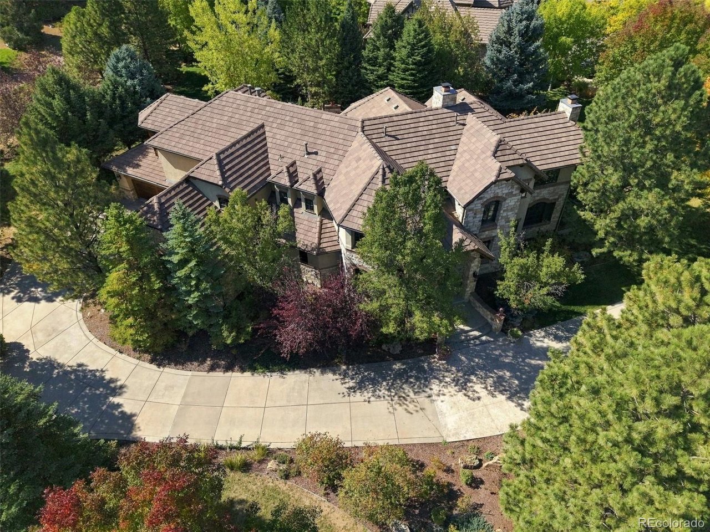
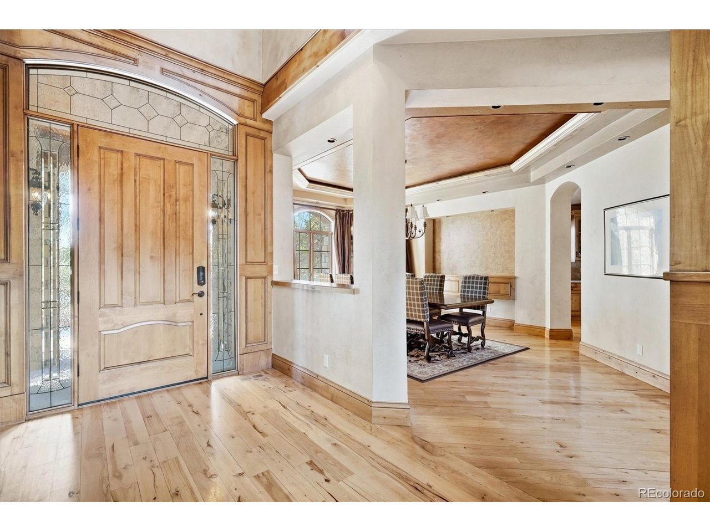
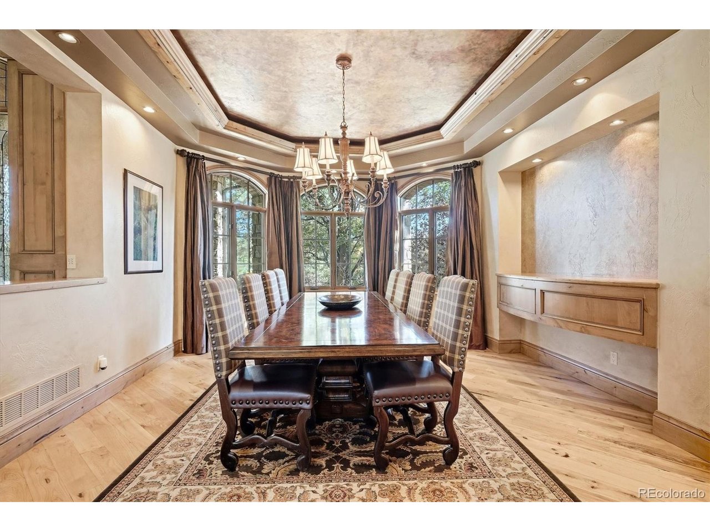
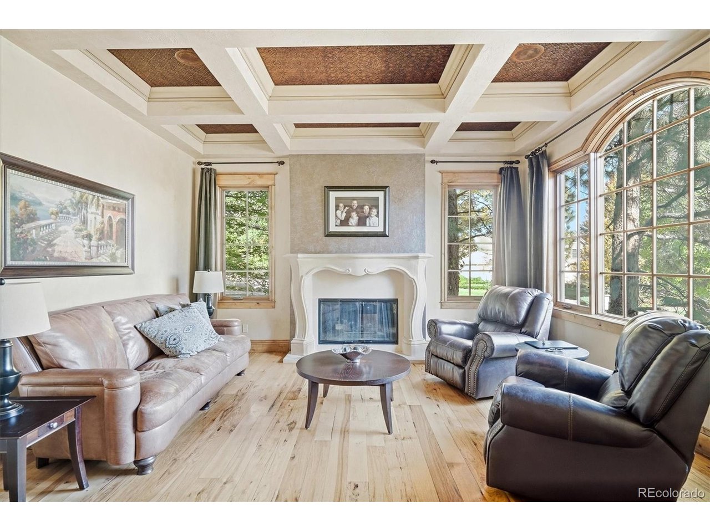
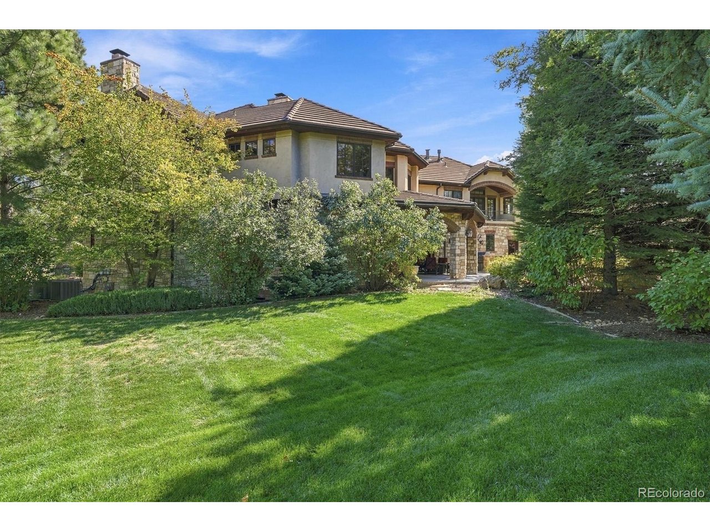
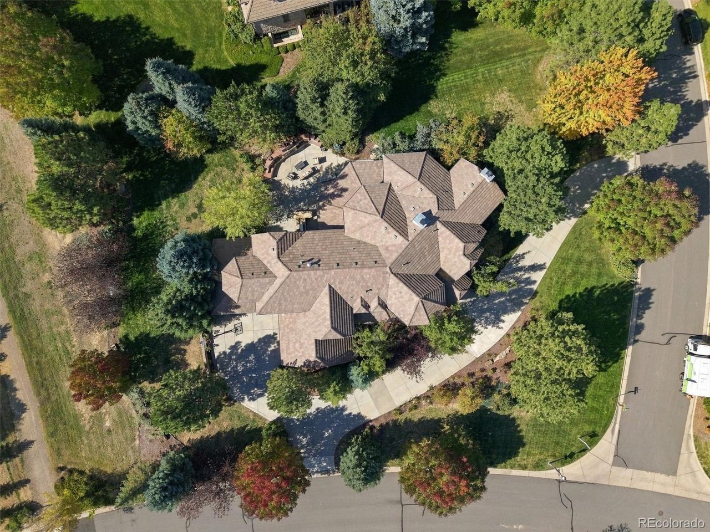
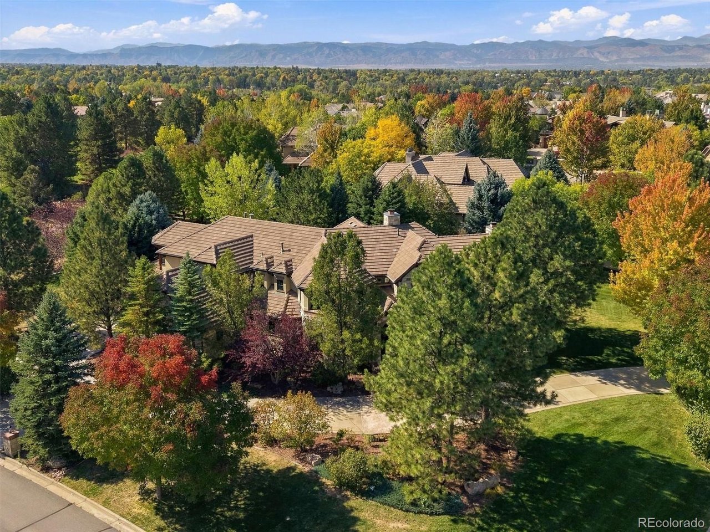
Tucked within the prestigious and highly sought-after enclave of The Preserve, this extraordinary estate offers a rare blend of privacy, scale, and refined elegance. Perfectly positioned on a secluded corner lot spanning just shy of three-quarters of an acre, the property is surrounded by mature trees, creating a serene, park-like setting-an increasingly rare find in today's luxury market.
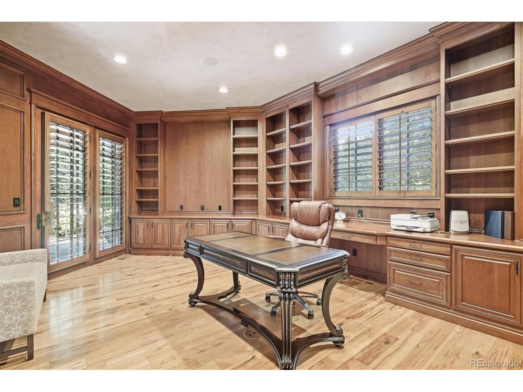
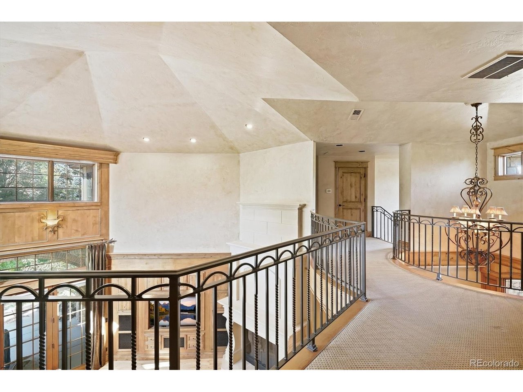
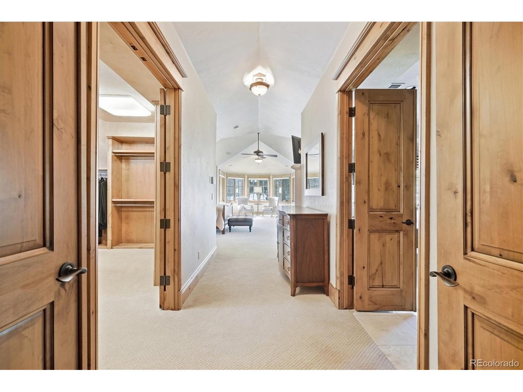
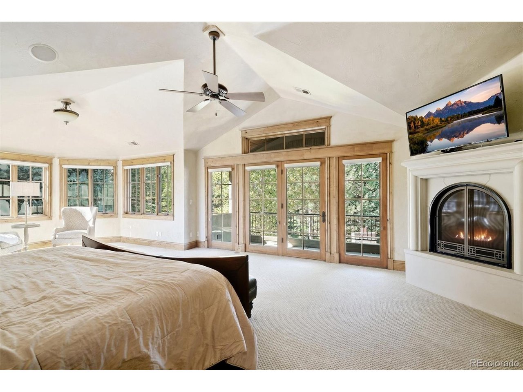
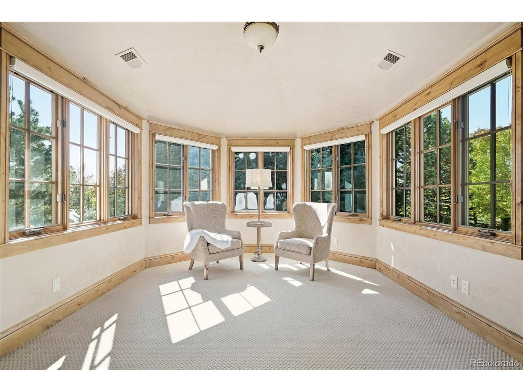
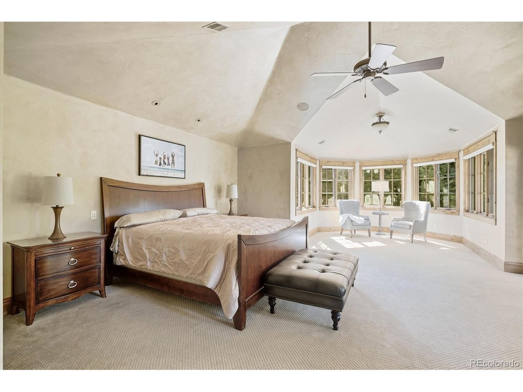
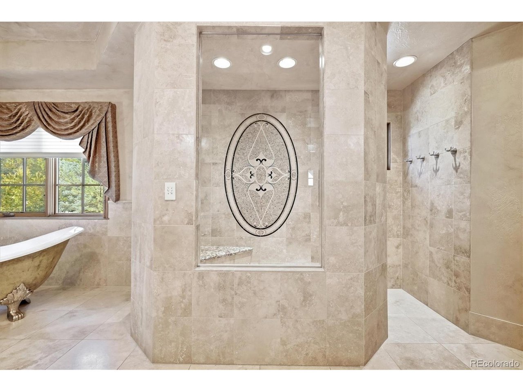
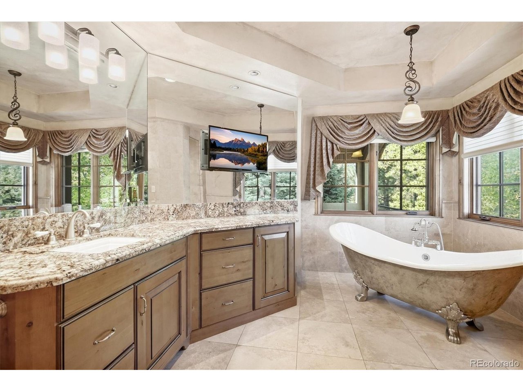
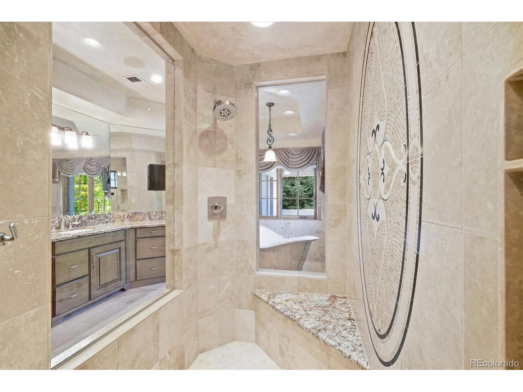
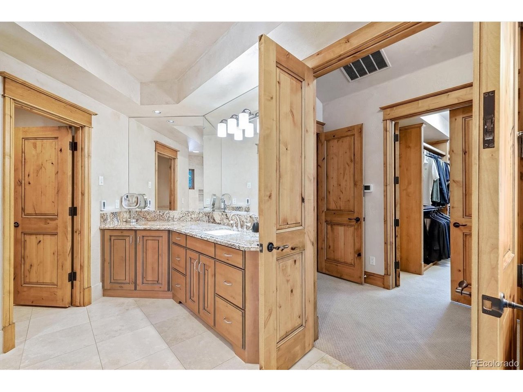
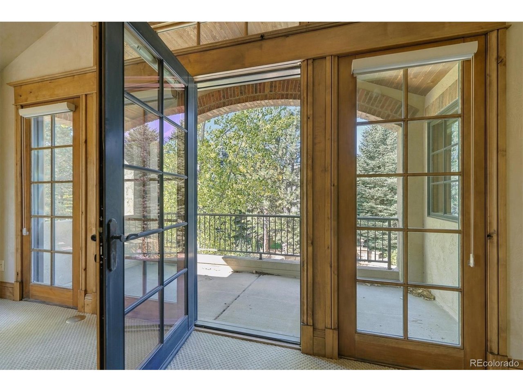
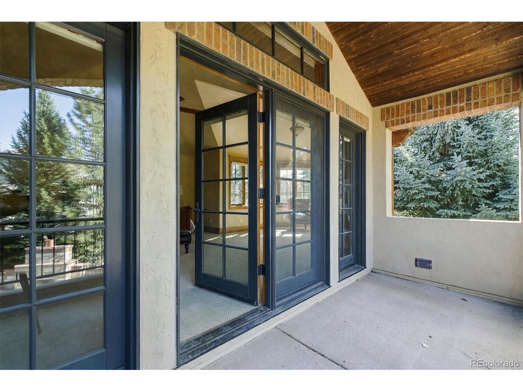
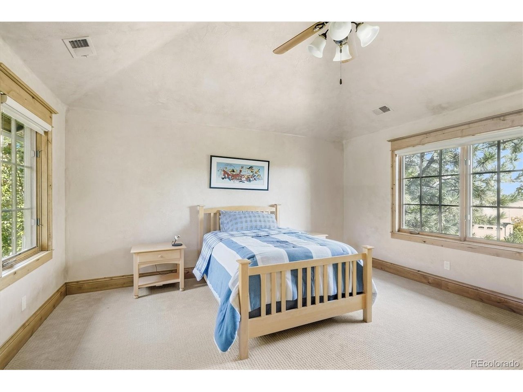
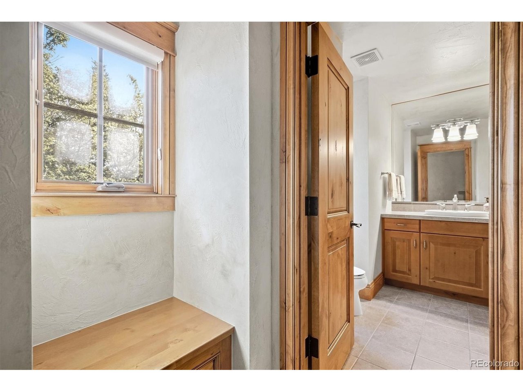
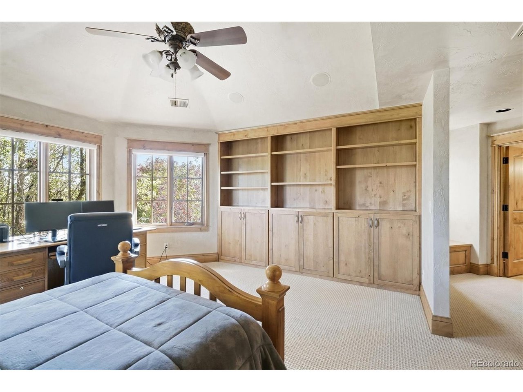
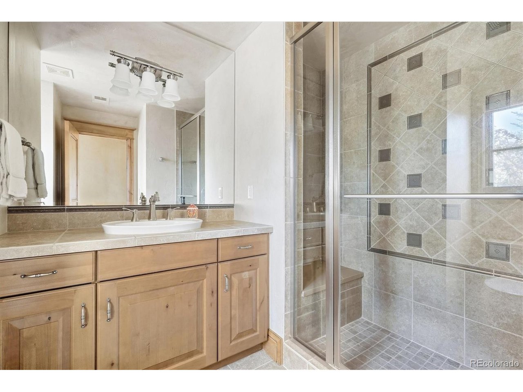
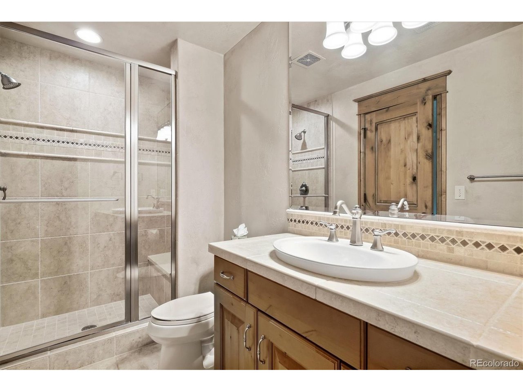
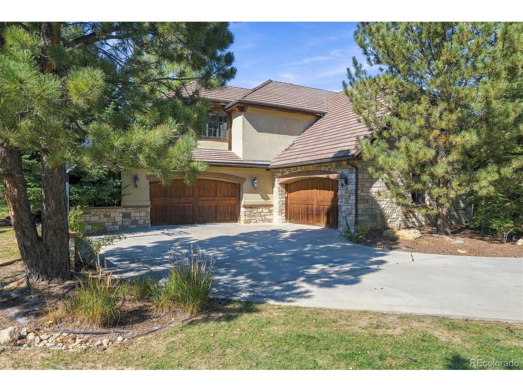
A grand circular driveway welcomes you with timeless sophistication, setting the tone for the residence beyond. Inside, the home offers six spacious bedrooms and seven beautifully appointed bathrooms, thoughtfully designed for both comfort and privacy. The upper level features four bedrooms, each with its own en suite bathroom, including a luxurious primary retreat complete with a private balcony and mountain views.
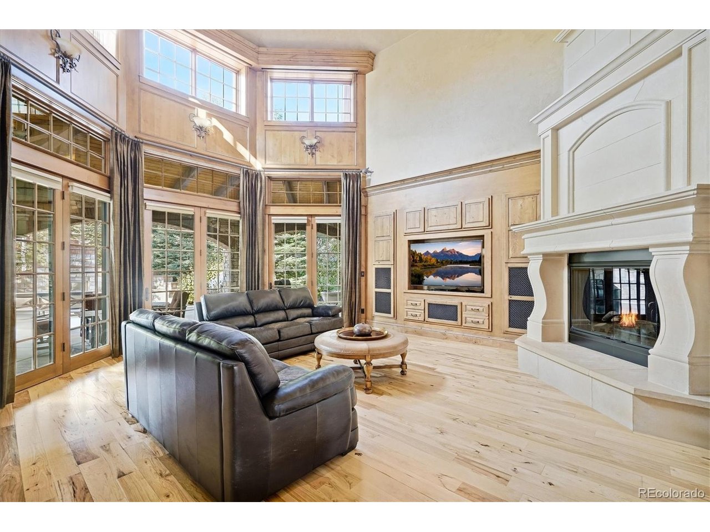
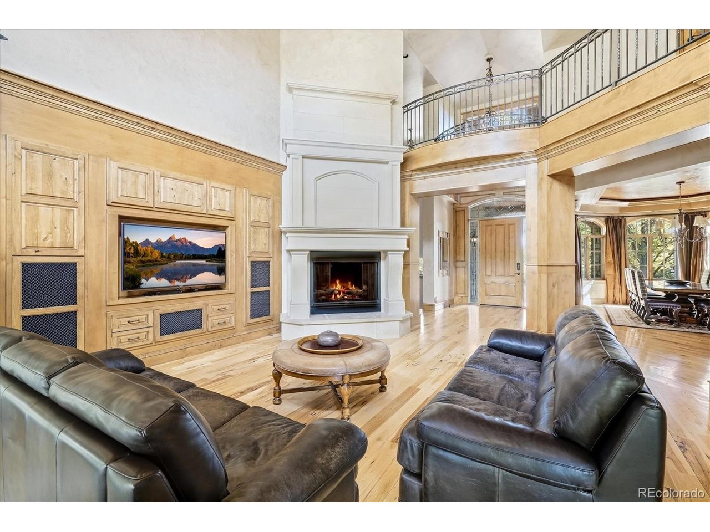
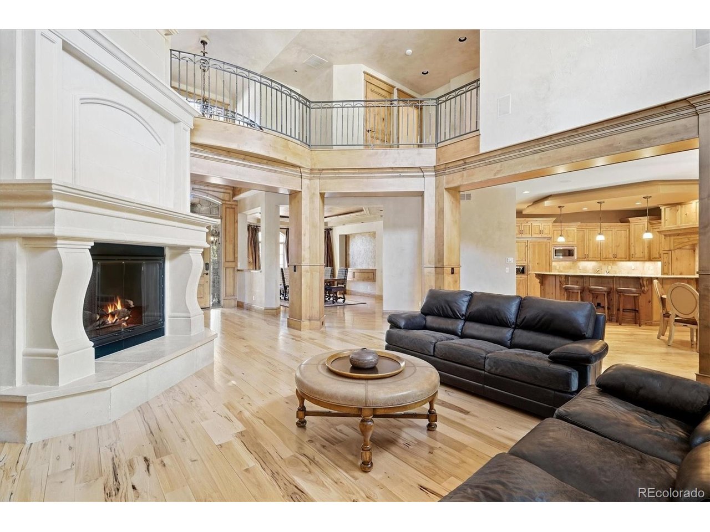
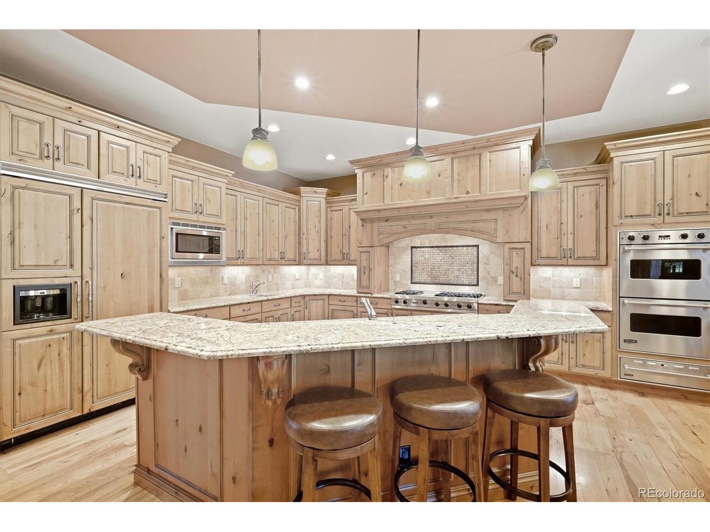
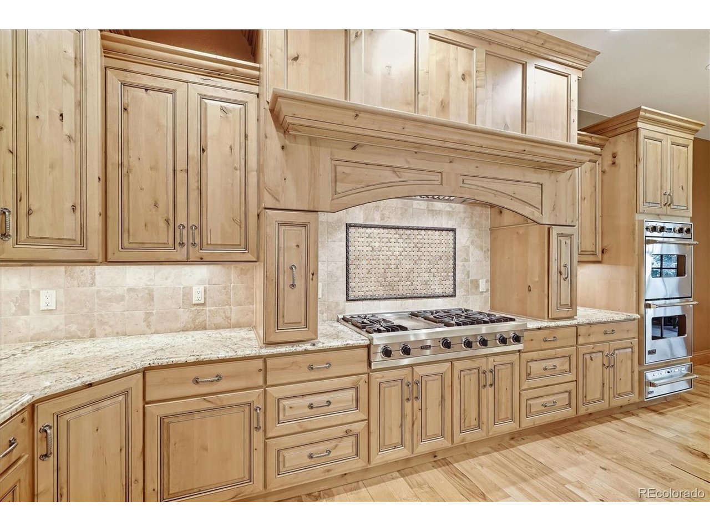
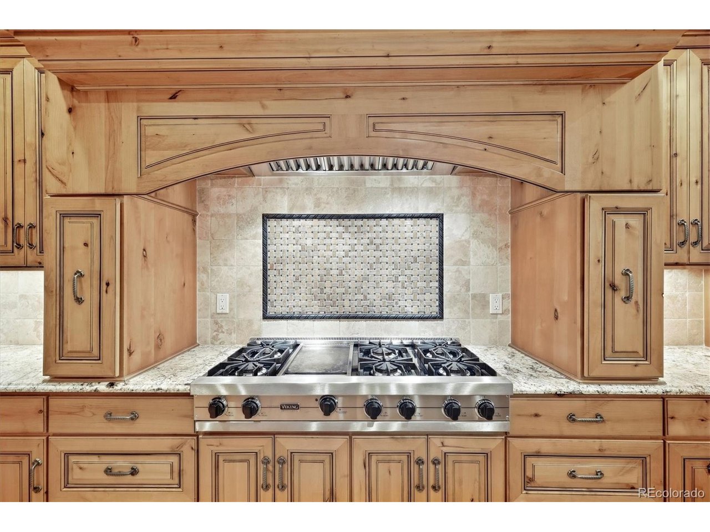
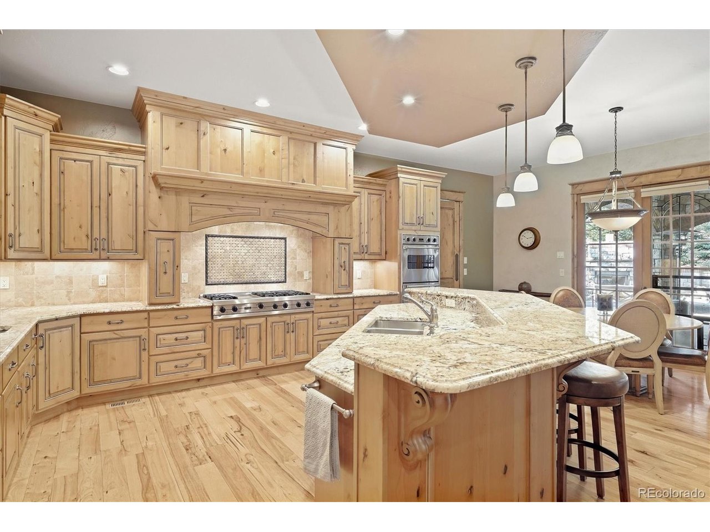
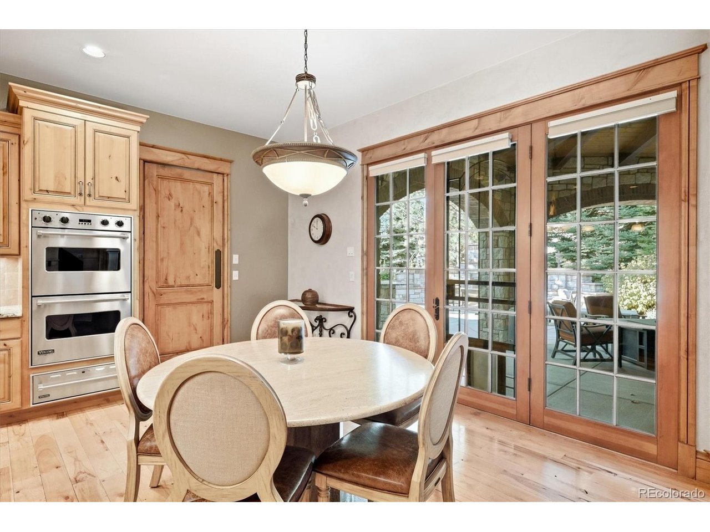
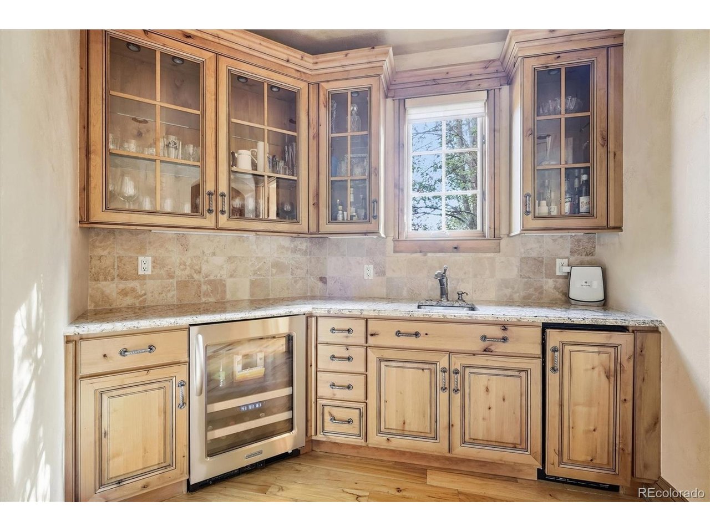
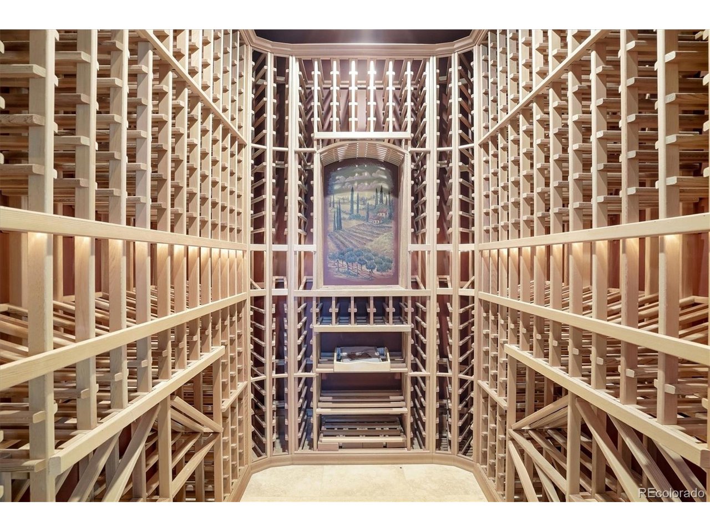
Designed for both everyday living and elevated entertaining, the home showcases a chef's kitchen with high-end finishes and premium appliances, seamlessly flowing into the main living spaces. Just off the butler's pantry, a temperature-controlled wine cellar provides the perfect space to showcase an impressive collection.
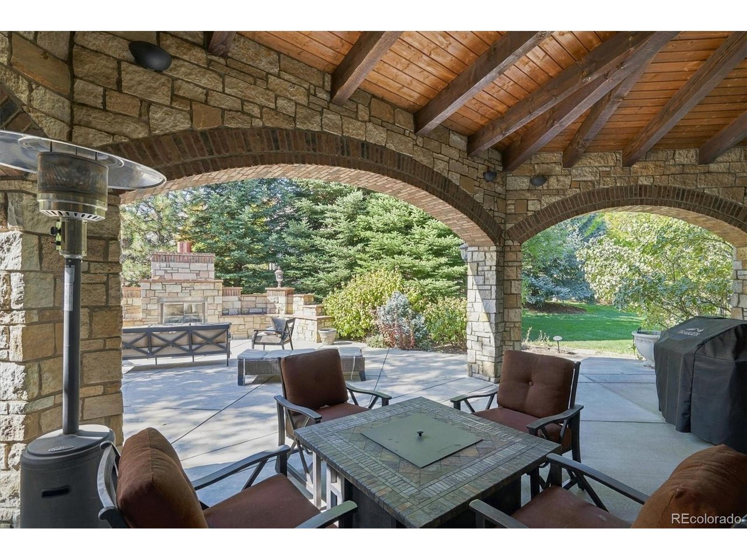
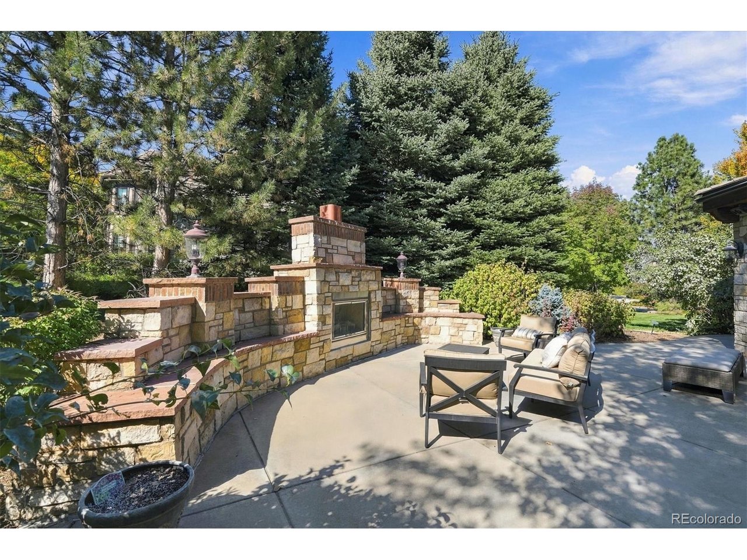
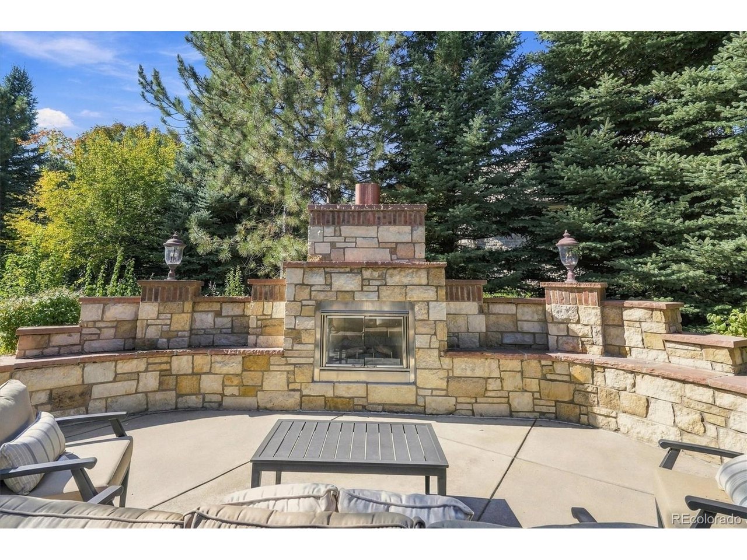
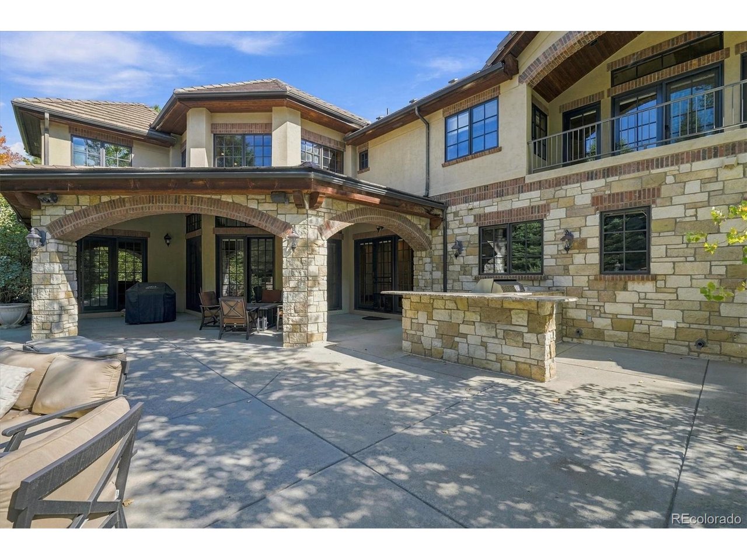
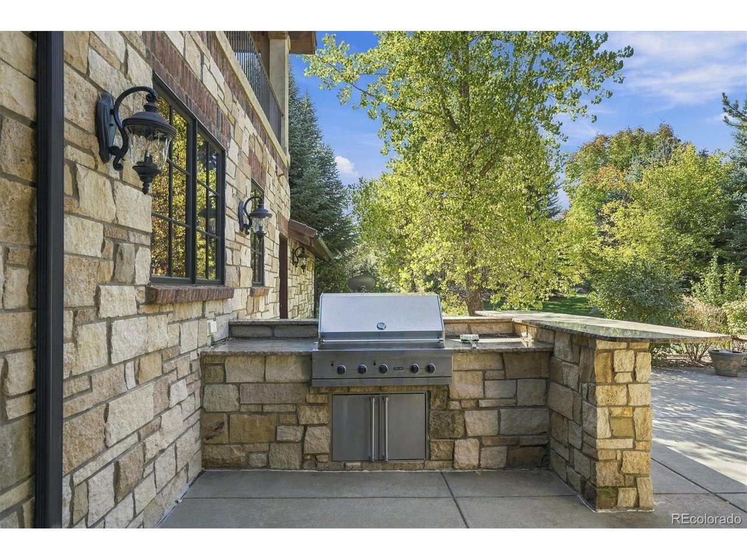
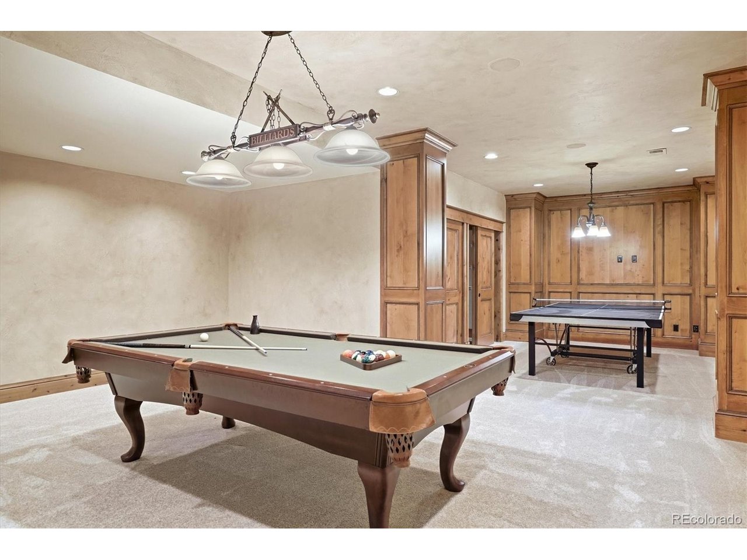
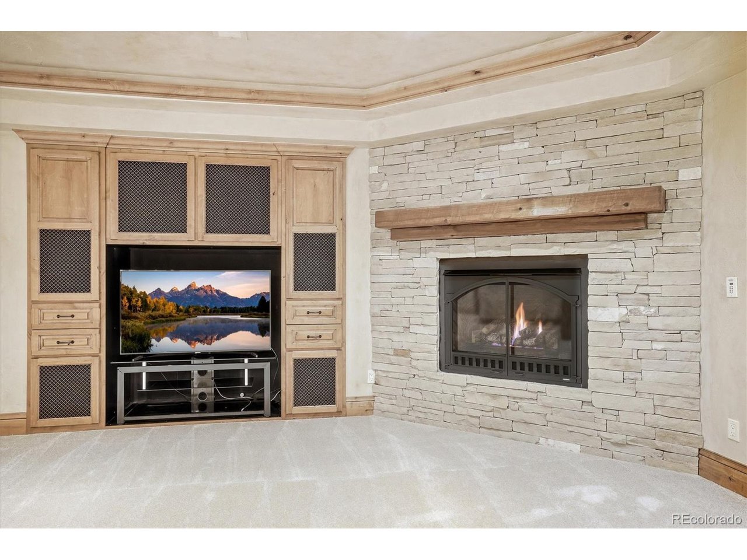
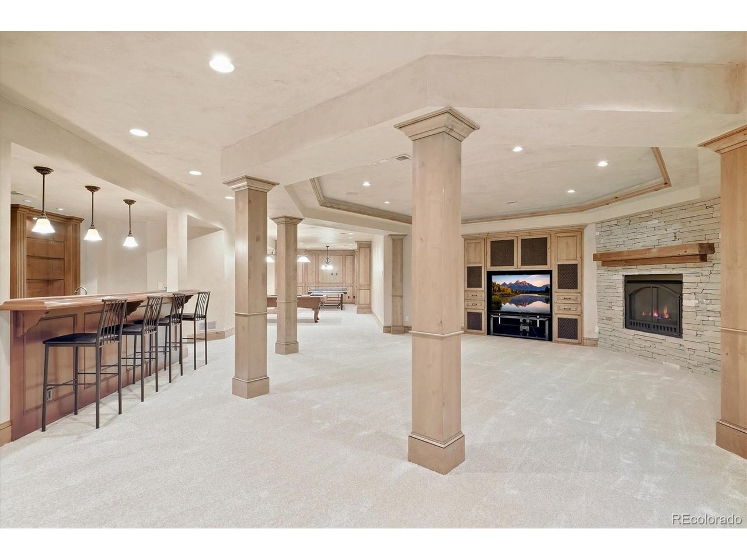
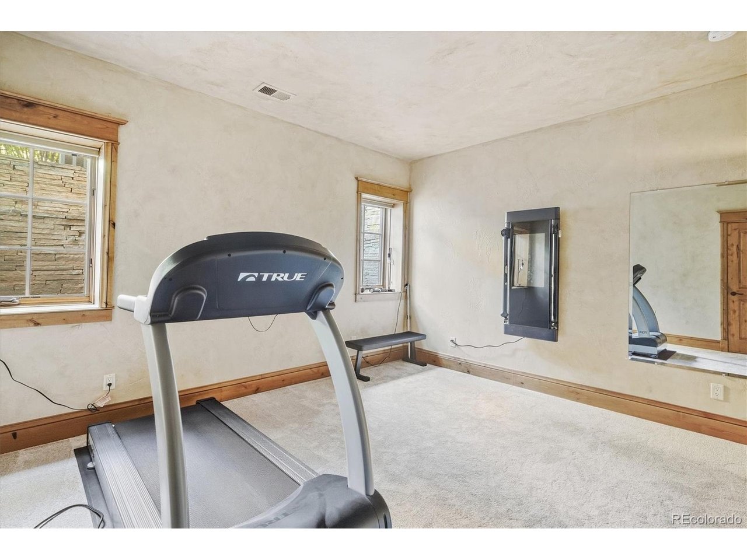
The lower level enhances the home's versatility with a two generous recreation rooms, a full bar, and two additional bedrooms-ideal for guests or a private retreat. The backyard is equally impressive, featuring a covered patio, built-in outdoor kitchen, and a striking fireplace that creates a warm, inviting atmosphere year-round.
Backing directly to a scenic path that connects to the Highline Canal, this home offers immediate access to one of Colorado's most treasured outdoor corridors, with over 70 miles of trails winding through the Denver metro area allowing for walking, biking and outdoor recreation. This is more than a home-it's a lifestyle defined by tranquility, exclusivity, and connection to nature in one of the area's most coveted communities.

6
beds

7
baths

7,930 Sq.Ft. LIVING AREA

0.73 Acres lot

Rachel Sartin

Rachel Sartin

Features & Amenities

Interior

  • total bedrooms6
  • Total bathrooms7
  • full bathrooms2
  • three quarter bathrooms3
  • half bathrooms2
  • Fireplace Two or More, Family Room, Bedroom, Basement
  • APPLIANCES Double Oven, Dishwasher, Refrigerator, Microwave, Gas Bar-B-Q, Disposal, Fire Alarm
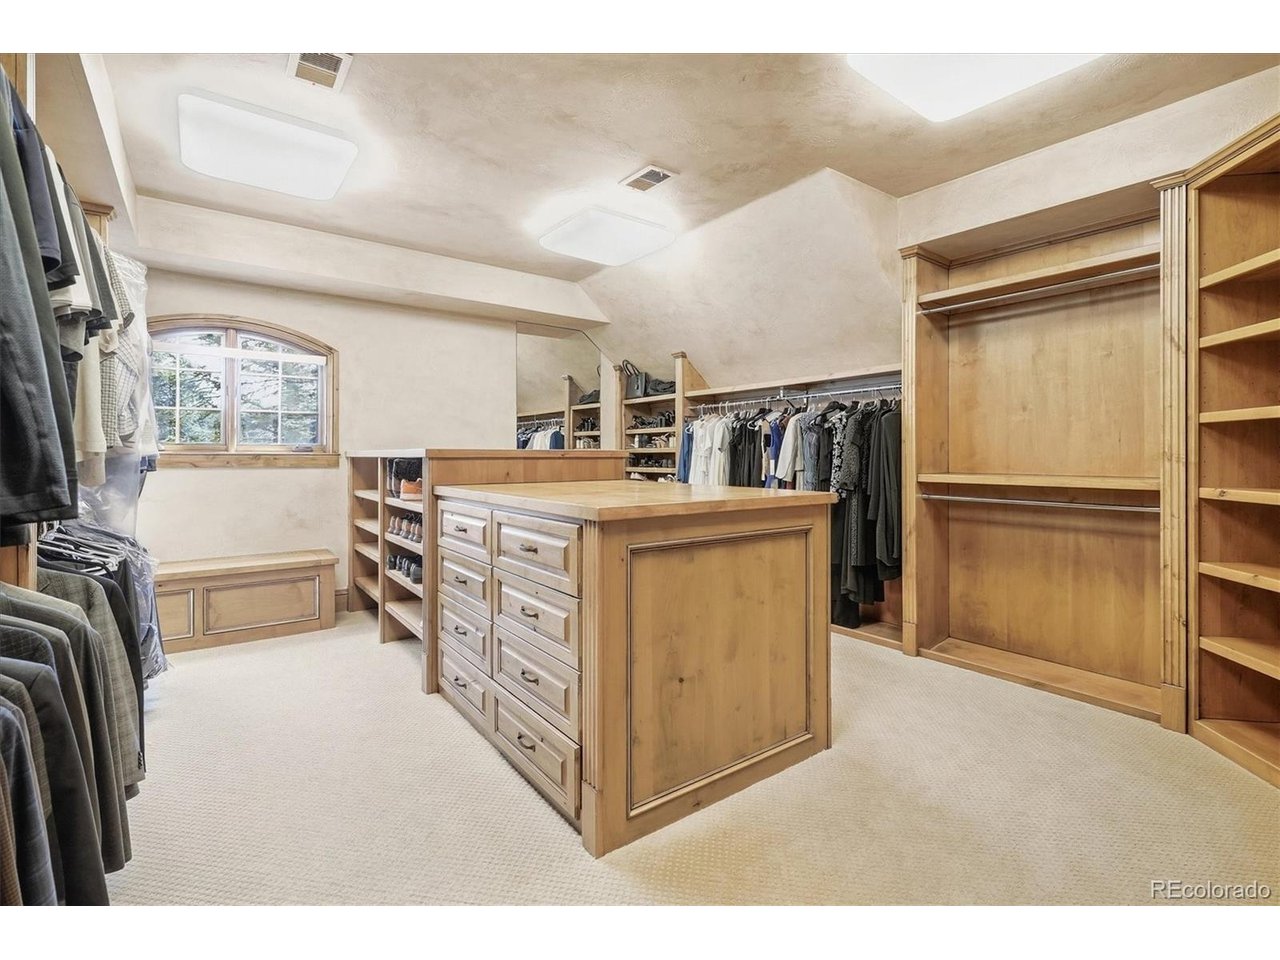
  • other interior Features Eat-in Kitchen, Cathedral Ceiling(s), Open Floorplan, Pantry, Walk-In Closet(s), Wet Bar, Kitchen Island

Area & Lot

  • Status For Sale
  • Living Area7,930 Sq.Ft.
  • Lot Area0.73 Acres
  • MLS® ID7000913
  • TypeResidential
  • YEAR BUILT2006
  • NeighborhoodGreenwood Village
  • Architecture StylesIn-Law Area
  • View DescriptionMountain(s)
  • Elementary SchoolLois Lenski
  • Middle SchoolNewton
  • High SchoolLittleton
  • School DistrictLittleton District 6

Exterior

  • STORIES2
  • Garage Space4.0
  • water SourcePublic
  • utilitiesElectricity Available
  • roofTile
  • lot featuresCul-De-Sac, Corner Lot, Deciduous Trees, Level, House Faces East, Paved
  • parkingAttached
  • HEAT TYPEForced Air, Humidity Control
  • AIR CONDITIONINGCentral Air, Ceiling Fan(s)
  • sewerPublic Sewer
  • Disability FeaturesLevel Lot
  • other exterior FeaturesSprinkler System, Balcony, Oversized Garage

Financial

  • Sales Price$3,650,000
  • Real Estate Tax $23,236/yr
  • HOA $600/3 mos
View Virtual Tour
image

Schedule a Showing

I would love to show you my beautiful property. Please select your preferred date and time below. I will be in touch shortly to confirm your appointment.

Schedule a Showing

I would love to show you my beautiful property. Please select your preferred date and time below. I will be in touch shortly to confirm your appointment.

Thank you for your interest in 4320 E Linden Cir, Greenwood Village, CO 80121. We are reviewing your request and will be in touch shortly!

Mortgage Calculator

Estimate your monthly mortgage payment, including the principal and interest, property taxes, and HOA. Adjust the values to generate a more accurate rate.

All estimates are provided for informational purposes only. Actual amounts may vary.
$0,000 Your Payment 20 15 65
$0,000 Your Payment

Greenwood Village

Explore

Work With Rachel

As a multi-dimensional broker, Rachel has the experience and track record to successfully work outside the typical real estate box to offer clients a broker who can advise, connect, and serve them as their portfolios and needs grow and change, today and in the future.

Follow Me on Instagram