2956 Deer Creek Pl
2956 Deer Creek Pl
2956 Deer Creek Pl
2956 Deer Creek Pl
2956 Deer Creek Pl
2956 Deer Creek Pl
2956 Deer Creek Pl
2956 Deer Creek Pl
2956 Deer Creek Pl
2956 Deer Creek Pl
2956 Deer Creek Pl
2956 Deer Creek Pl
2956 Deer Creek Pl
2956 Deer Creek Pl
2956 Deer Creek Pl
2956 Deer Creek Pl
2956 Deer Creek Pl
2956 Deer Creek Pl
2956 Deer Creek Pl
2956 Deer Creek Pl
2956 Deer Creek Pl
2956 Deer Creek Pl
2956 Deer Creek Pl
2956 Deer Creek Pl
2956 Deer Creek Pl
2956 Deer Creek Pl
2956 Deer Creek Pl
2956 Deer Creek Pl
2956 Deer Creek Pl
2956 Deer Creek Pl
SEE ALL PHOTOS
2956 Deer Creek Pl
2956 Deer Creek Pl
2956 Deer Creek Pl
2956 Deer Creek Pl
2956 Deer Creek Pl
2956 Deer Creek Pl
2956 Deer Creek Pl
2956 Deer Creek Pl
2956 Deer Creek Pl
2956 Deer Creek Pl
2956 Deer Creek Pl
2956 Deer Creek Pl
2956 Deer Creek Pl
2956 Deer Creek Pl
2956 Deer Creek Pl
2956 Deer Creek Pl
2956 Deer Creek Pl
2956 Deer Creek Pl
2956 Deer Creek Pl
2956 Deer Creek Pl
2956 Deer Creek Pl
2956 Deer Creek Pl
2956 Deer Creek Pl
2956 Deer Creek Pl
2956 Deer Creek Pl
2956 Deer Creek Pl
2956 Deer Creek Pl
2956 Deer Creek Pl
2956 Deer Creek Pl
2956 Deer Creek Pl
Courtesy of RE/MAX Professionals, Rachelle Abercrombie Listing Contact: [email protected],720-334-5001 
Sold

2956 Deer Creek Pl

2956 Deer Creek Pl, Highlands Ranch, CO 80129

$665,900
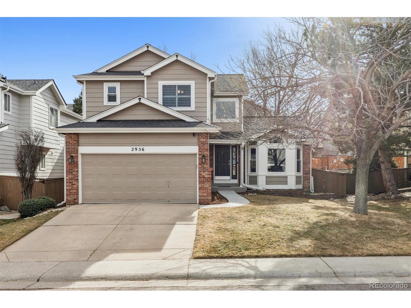
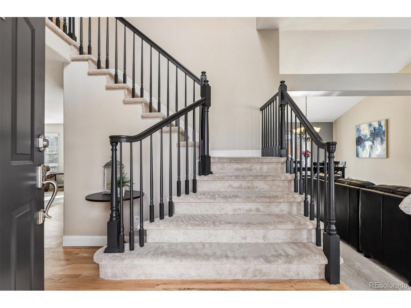
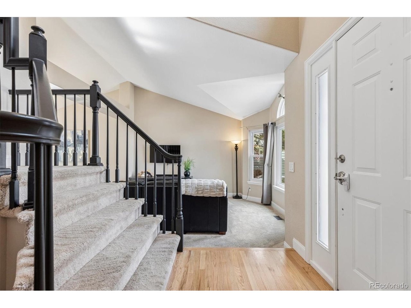
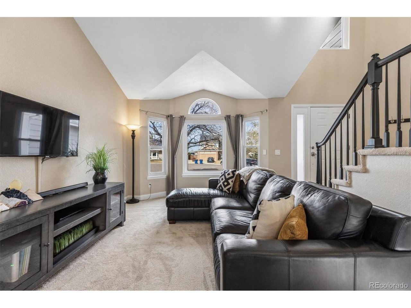
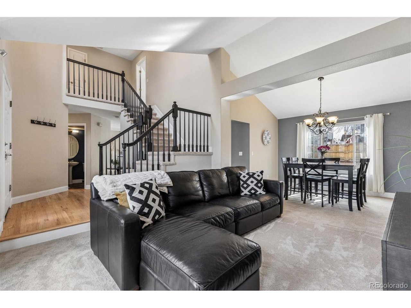
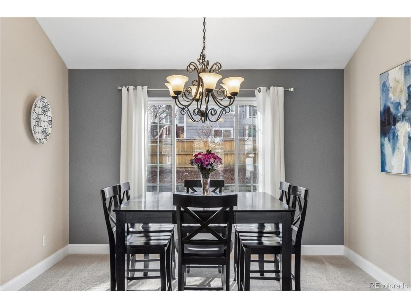
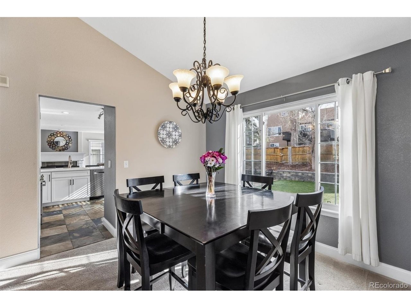
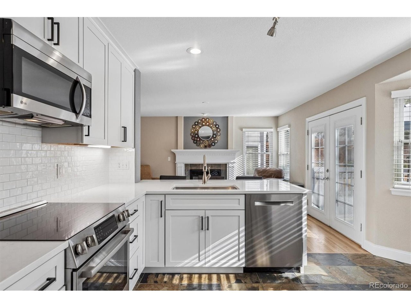
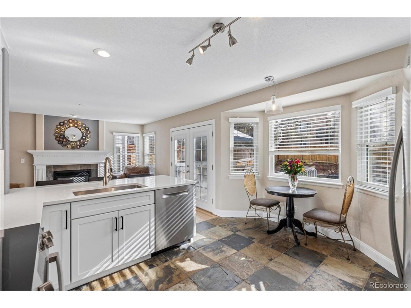
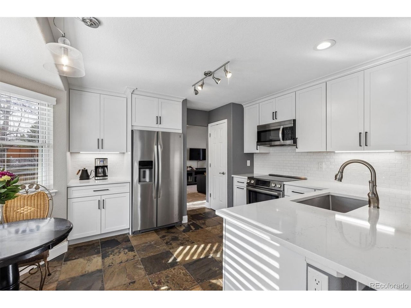
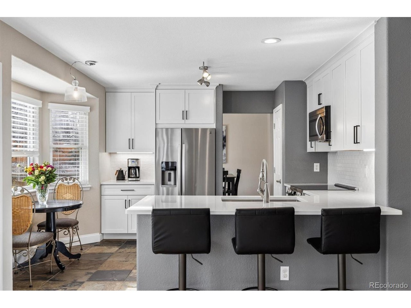
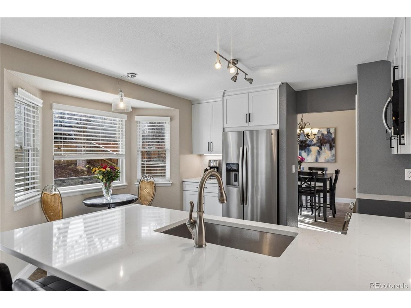
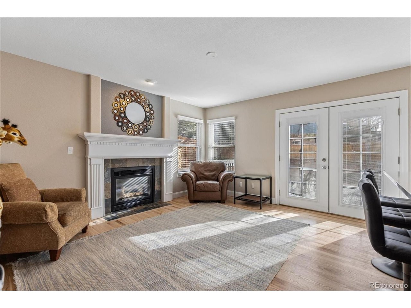
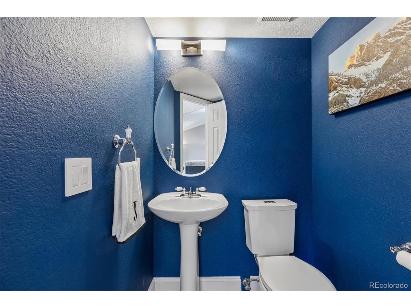
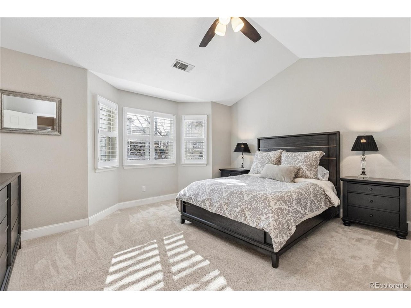
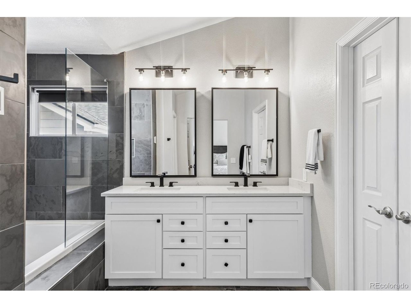
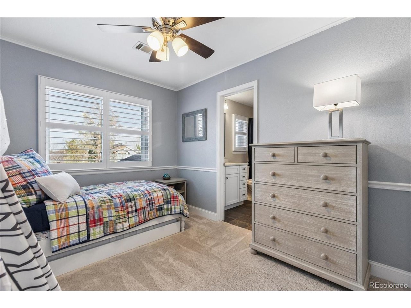
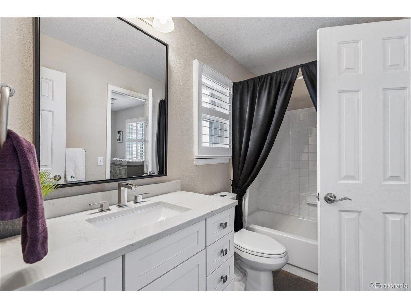
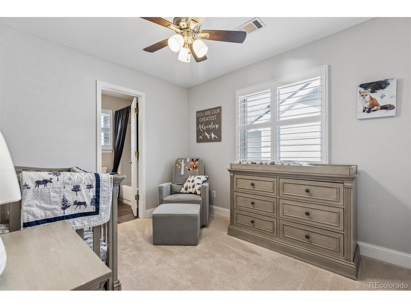
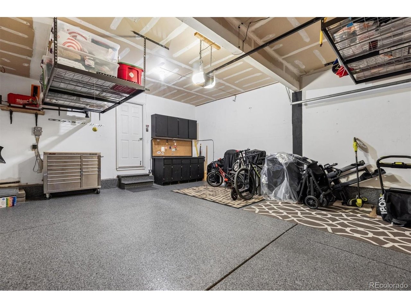
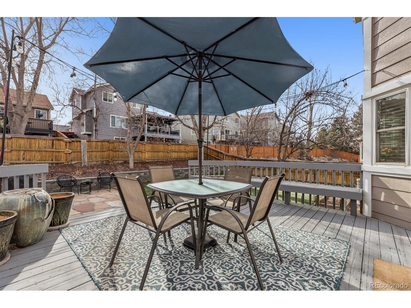
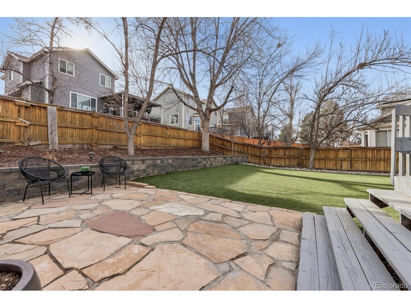
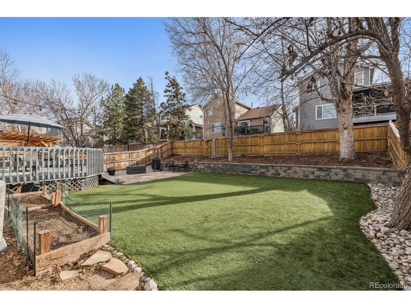
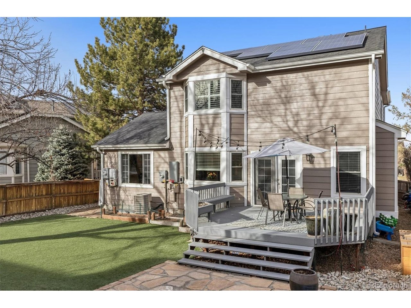
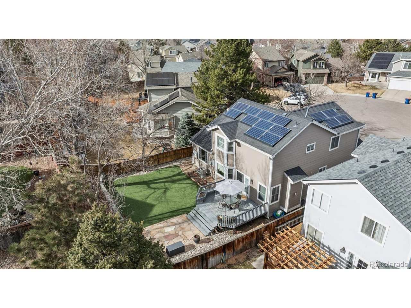
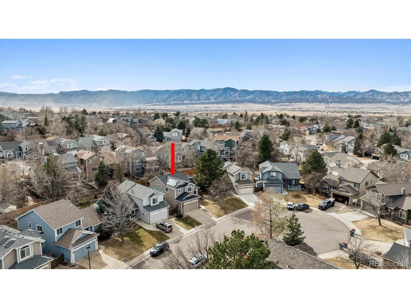
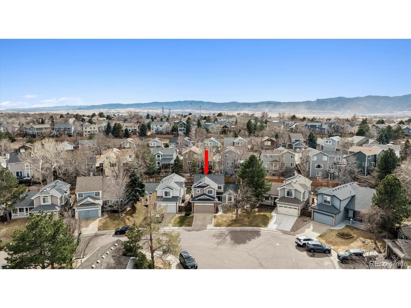
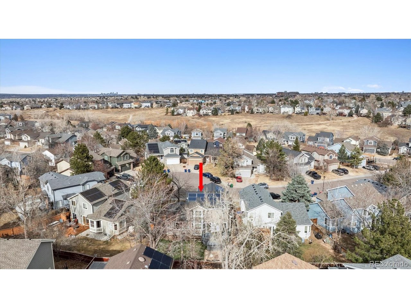
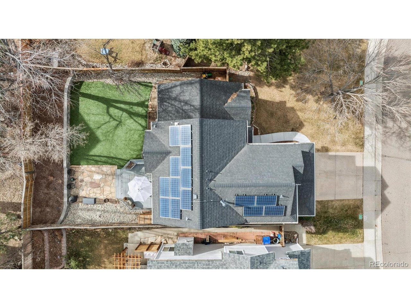
Situated in Highlands Ranch's sought-after Westridge community, this heavily updated 2-story residence offers timeless design, luxury finishes, and a functional floor plan for everyday living. Brand new exterior paint (2026), new double-pane windows, and gutters welcome you from the street with instant curb appeal. Inside, the foyer greets you with grand 2-story tall ceilings, a curated lighting package, and refinished hardwood floors. The formal living and dining areas are ideal for entertaining and seamlessly connect to the remodeled kitchen. Enjoy preparing a meal in the well-appointed kitchen featuring 42" shaker soft-close cabinetry, quartz countertops, a stainless steel appliance package (new dishwasher and stove/oven), a pantry, and a cozy breakfast nook. The spacious family room features a gas fireplace and ample natural light. Step outside to your entertainer's backyard. The sizeable wood deck is ready for summer BBQs and overlooks a private, professionally landscaped backyard with low-maintenance landscaping, raised garden beds, mature trees, a stone retaining wall, and pet-grade turf. Upstairs, the private living quarters comprise two generously sized secondary bedrooms that share a remodeled Jack-and-Jill bath, as well as the primary suite. This serene retreat is complete with vaulted ceilings, a walk-in closet with French doors, and a renovated 4-piece bath with radiant-heated floors. Additional features of this turnkey residence include a 2-car attached garage with epoxy flooring and built-in cabinetry, an unfinished basement ready for future expansion, plantation shutters, new dimmable lighting throughout, and installed solar for increased home efficiency. Residents enjoy access to Highlands Ranch's renowned recreation centers, miles of scenic trails, excellent schools, and a wealth of community amenities, making this home the perfect blend of comfort, lifestyle, and location.

3
beds

3
baths

1,749 Sq.Ft. LIVING AREA

5,662.8 Sq.Ft. lot

Rachel Sartin

Rachel Sartin

Features & Amenities

Interior

  • total bedrooms3
  • Total bathrooms3
  • full bathrooms2
  • half bathroom1
  • Fireplace Gas, Family Room, One
  • APPLIANCES Dishwasher, Refrigerator, Microwave, Disposal, Fire Alarm
  • other interior Features Eat-in Kitchen, Cathedral Ceiling(s), Open Floorplan, Pantry, Walk-In Closet(s), Jack Jill Bathroom

Area & Lot

  • Status Sold
  • Date Sold April 6, 2026
  • Living Area1,749 Sq.Ft.
  • Lot Area5,662.8 Sq.Ft.
  • MLS® ID5639504
  • TypeResidential
  • YEAR BUILT1993
  • NeighborhoodHighlands Ranch
  • Elementary SchoolTrailblazer
  • Middle SchoolRanch View
  • High SchoolThunderridge
  • School DistrictDouglas County RE-1

Exterior

  • STORIES2
  • Garage Space2.0
  • water SourceCity
  • utilitiesNatural Gas Available
  • roofComposition
  • lot featuresCul-De-Sac, Deciduous Trees, Level, House Faces North, Paved, Gutters
  • parkingAttached
  • HEAT TYPEForced Air, Radiant
  • AIR CONDITIONINGCentral Air, Ceiling Fan(s)
  • sewerPublic Sewer
  • Disability FeaturesLevel Lot
  • other exterior FeaturesSprinkler System

Financial

  • Sales Price$665,900
  • Real Estate Tax $3,728/yr
  • HOA $58/mo
  • Zoning PDU
View Virtual Tour

Highlands Ranch

Explore

Work With Rachel

As a multi-dimensional broker, Rachel has the experience and track record to successfully work outside the typical real estate box to offer clients a broker who can advise, connect, and serve them as their portfolios and needs grow and change, today and in the future.

Follow Me on Instagram