2690 Fox View Trl
2690 Fox View Trl
2690 Fox View Trl
2690 Fox View Trl
2690 Fox View Trl
2690 Fox View Trl
2690 Fox View Trl
2690 Fox View Trl
2690 Fox View Trl
2690 Fox View Trl
2690 Fox View Trl
2690 Fox View Trl
2690 Fox View Trl
2690 Fox View Trl
2690 Fox View Trl
2690 Fox View Trl
2690 Fox View Trl
2690 Fox View Trl
2690 Fox View Trl
2690 Fox View Trl
2690 Fox View Trl
2690 Fox View Trl
2690 Fox View Trl
2690 Fox View Trl
2690 Fox View Trl
2690 Fox View Trl
2690 Fox View Trl
2690 Fox View Trl
2690 Fox View Trl
2690 Fox View Trl
2690 Fox View Trl
2690 Fox View Trl
2690 Fox View Trl
2690 Fox View Trl
2690 Fox View Trl
2690 Fox View Trl
2690 Fox View Trl
2690 Fox View Trl
2690 Fox View Trl
2690 Fox View Trl
2690 Fox View Trl
2690 Fox View Trl
2690 Fox View Trl
2690 Fox View Trl
2690 Fox View Trl
2690 Fox View Trl
2690 Fox View Trl
2690 Fox View Trl
2690 Fox View Trl
SEE ALL PHOTOS
2690 Fox View Trl
2690 Fox View Trl
2690 Fox View Trl
2690 Fox View Trl
2690 Fox View Trl
2690 Fox View Trl
2690 Fox View Trl
2690 Fox View Trl
2690 Fox View Trl
2690 Fox View Trl
2690 Fox View Trl
2690 Fox View Trl
2690 Fox View Trl
2690 Fox View Trl
2690 Fox View Trl
2690 Fox View Trl
2690 Fox View Trl
2690 Fox View Trl
2690 Fox View Trl
2690 Fox View Trl
2690 Fox View Trl
2690 Fox View Trl
2690 Fox View Trl
2690 Fox View Trl
2690 Fox View Trl
2690 Fox View Trl
2690 Fox View Trl
2690 Fox View Trl
2690 Fox View Trl
2690 Fox View Trl
2690 Fox View Trl
2690 Fox View Trl
2690 Fox View Trl
2690 Fox View Trl
2690 Fox View Trl
2690 Fox View Trl
2690 Fox View Trl
2690 Fox View Trl
2690 Fox View Trl
2690 Fox View Trl
2690 Fox View Trl
2690 Fox View Trl
2690 Fox View Trl
2690 Fox View Trl
2690 Fox View Trl
2690 Fox View Trl
2690 Fox View Trl
2690 Fox View Trl
2690 Fox View Trl
Courtesy of Corken + Company Real Estate Group, LLC, Rachel Sartin Listing Contact: [email protected],720-434-4319 
Sold

2690 Fox View Trl

2690 Fox View Trl, Franktown, CO 80116

$2,050,000
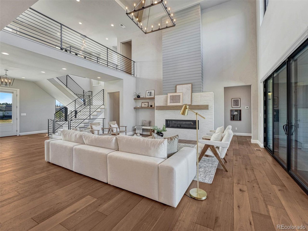
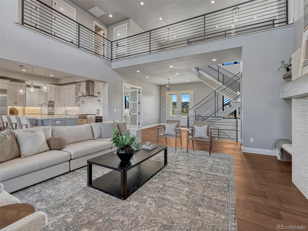
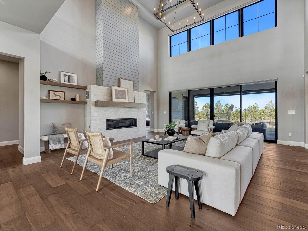
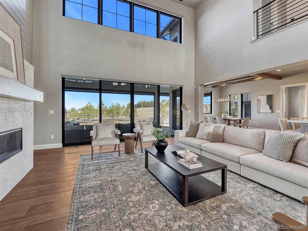
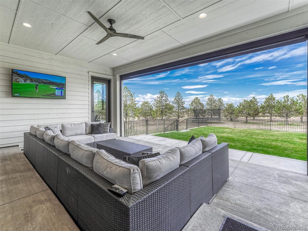
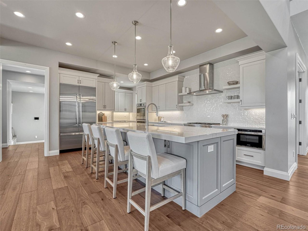
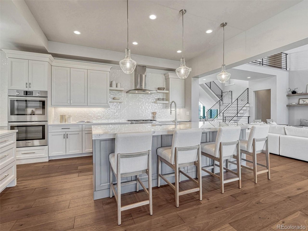
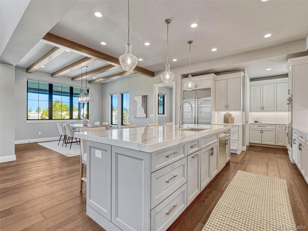
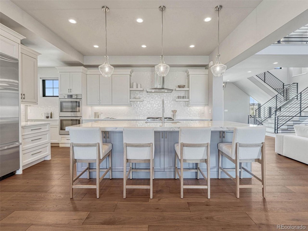
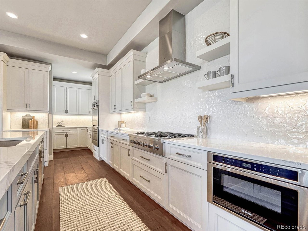
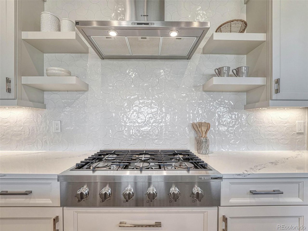
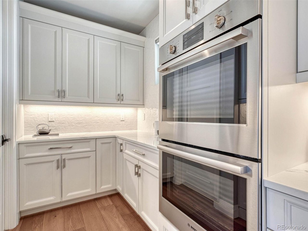
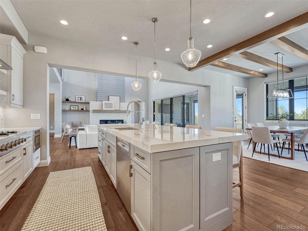
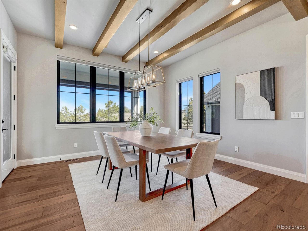
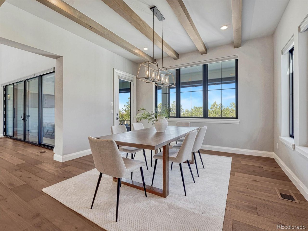
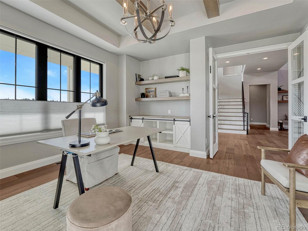
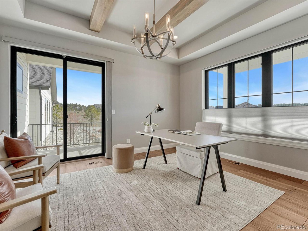
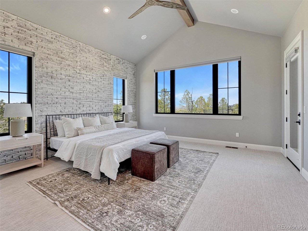
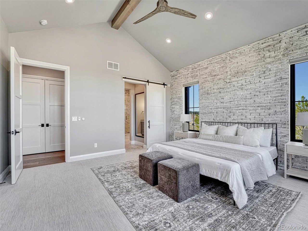
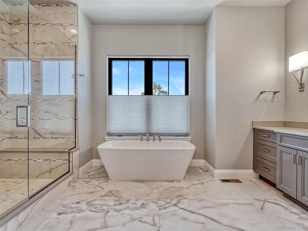
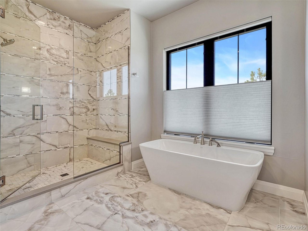
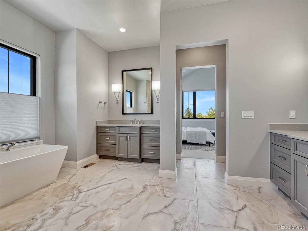
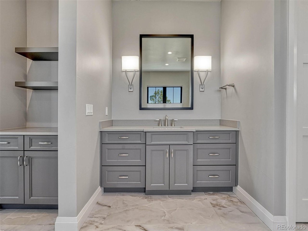
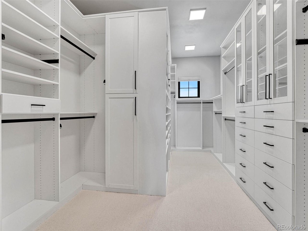
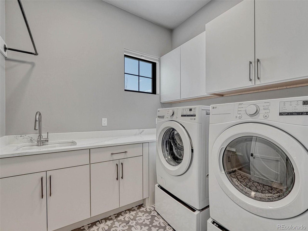
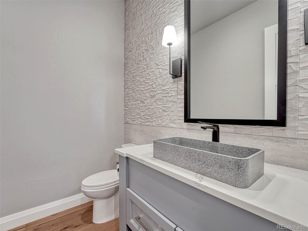
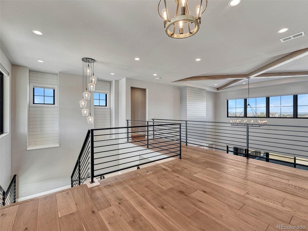
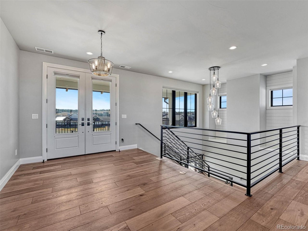
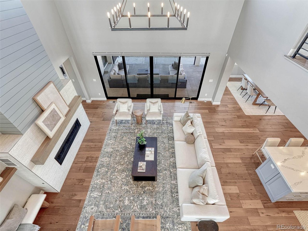
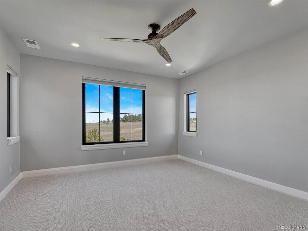
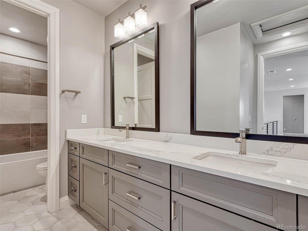
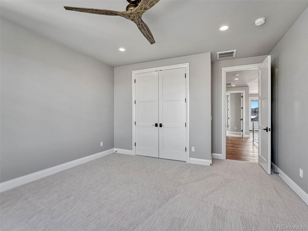
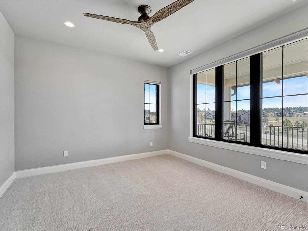
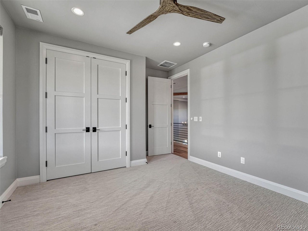
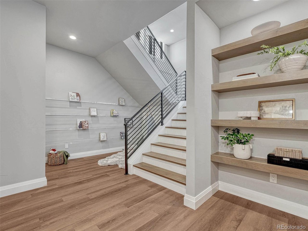
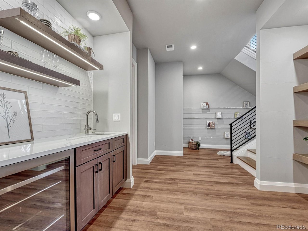
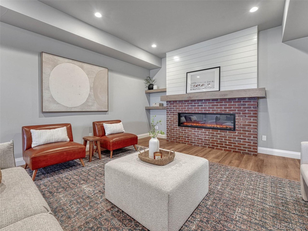
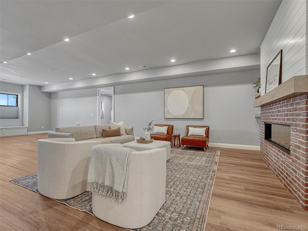
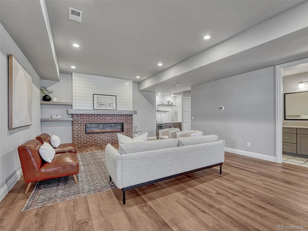
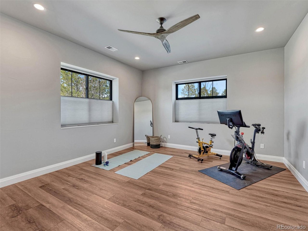
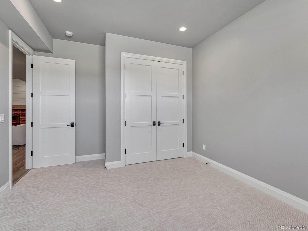
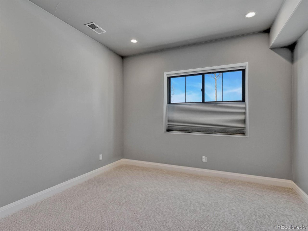
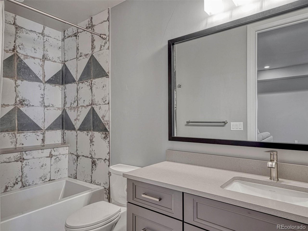
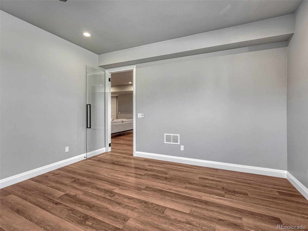
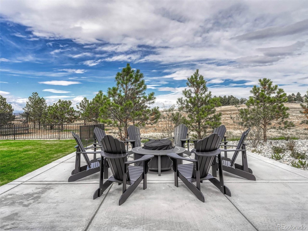
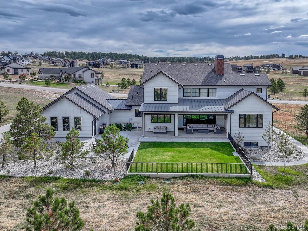
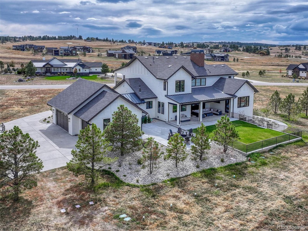
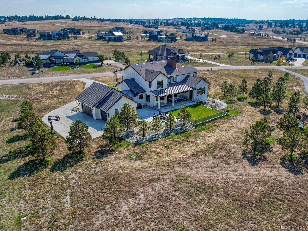
Discover this beautiful masterpiece built in the highly desirable Fox Hill neighborhood, where luxury, space, and convenience come together in absolute perfection. From the stunning kitchen with top-of-the-line appliances and endless amounts of counter space to the custom cabinetry and beautiful flooring, every feature of this home speaks to the care and attention given in its design and construction. No detail has been overlooked, making it a true showcase of luxury living. With five generously sized bedrooms, including a main-level primary suite, you'll experience the utmost in comfort and functionality. Each of the five bathrooms is meticulously designed, offering both style and convenience for the whole family. The primary bedroom, located on the main floor, provides a private retreat, complete with an en-suite bathroom and a spacious custom walk-in closet. Three additional bedrooms, located upstairs, are equally generous and offer plenty of natural light and spectacular views, ensuring every family member has their own comfortable space. For those who work from home or need a dedicated space for focus, this property features a well-appointed office on the main floor. The home also boasts two laundry rooms - one conveniently located on the main level and the other in the basement. Entertainment options abound in the fully finished basement, designed for hosting gatherings, movie nights, or simply relaxing with loved ones. Set on over 2 acres of beautiful land, the outdoor space offers room for any activity, or enjoy lounging and watching TV in the outdoor family room. The large lot provides privacy and tranquility while still being conveniently located in the heart of Parker and in a neighborhood known for its community spirit and prime location. This newly built home is more than just a place to live - it's an opportunity to enjoy a lifestyle of comfort, luxury, and convenience.

5
beds

5
baths

5,842 Sq.Ft. LIVING AREA

2.15 Acres lot

Rachel Sartin

Rachel Sartin

Features & Amenities

Interior

  • total bedrooms5
  • Total bathrooms5
  • full bathrooms3
  • three quarter bathroom1
  • half bathroom1
  • Fireplace Two or More, Gas, Electric, Family Room, Great Room
  • APPLIANCES Double Oven, Dishwasher, Refrigerator, Bar Fridge, Microwave, Disposal
  • other interior Features Eat-in Kitchen, Cathedral Ceiling(s), Open Floorplan, Pantry, Walk-In Closet(s), Wet Bar

Area & Lot

  • Status Sold
  • Date Sold July 7, 2025
  • Living Area5,842 Sq.Ft.
  • Lot Area2.15 Acres
  • MLS® ID6994395
  • TypeResidential
  • YEAR BUILT2022
  • Architecture StylesContemporary
  • Elementary SchoolFranktown
  • Middle SchoolSagewood
  • High SchoolPonderosa
  • School DistrictDouglas County RE-1

Exterior

  • STORIES2
  • Garage Space3.0
  • water SourceWell
  • utilitiesNatural Gas Available
  • roofComposition, Metal
  • lot featuresDeciduous Trees, Level, Abuts Public Open Space, Gutters
  • parkingAttached
  • HEAT TYPEForced Air
  • AIR CONDITIONINGCentral Air, Ceiling Fan(s)
  • sewerSeptic Tank
  • Disability FeaturesLevel Lot
  • other exterior FeaturesSprinkler System

Financial

  • Sales Price$2,050,000
  • Real Estate Tax $24,519/yr
  • HOA $648/3 mos
View Virtual Tour

Work With Rachel

As a multi-dimensional broker, Rachel has the experience and track record to successfully work outside the typical real estate box to offer clients a broker who can advise, connect, and serve them as their portfolios and needs grow and change, today and in the future.

Follow Me on Instagram