2343 S Troy Ct
2343 S Troy Ct
2343 S Troy Ct
2343 S Troy Ct
2343 S Troy Ct
2343 S Troy Ct
2343 S Troy Ct
2343 S Troy Ct
2343 S Troy Ct
2343 S Troy Ct
2343 S Troy Ct
2343 S Troy Ct
2343 S Troy Ct
2343 S Troy Ct
2343 S Troy Ct
2343 S Troy Ct
2343 S Troy Ct
2343 S Troy Ct
2343 S Troy Ct
2343 S Troy Ct
2343 S Troy Ct
2343 S Troy Ct
2343 S Troy Ct
2343 S Troy Ct
2343 S Troy Ct
SEE ALL PHOTOS
2343 S Troy Ct
2343 S Troy Ct
2343 S Troy Ct
2343 S Troy Ct
2343 S Troy Ct
2343 S Troy Ct
2343 S Troy Ct
2343 S Troy Ct
2343 S Troy Ct
2343 S Troy Ct
2343 S Troy Ct
2343 S Troy Ct
2343 S Troy Ct
2343 S Troy Ct
2343 S Troy Ct
2343 S Troy Ct
2343 S Troy Ct
2343 S Troy Ct
2343 S Troy Ct
2343 S Troy Ct
2343 S Troy Ct
2343 S Troy Ct
2343 S Troy Ct
2343 S Troy Ct
2343 S Troy Ct
Courtesy of Corken + Company Real Estate Group, LLC, Rachel Sartin Listing Contact: [email protected],720-434-4319 
Sold

2343 S Troy Ct

2343 S Troy Ct, Aurora, CO 80014

$510,000
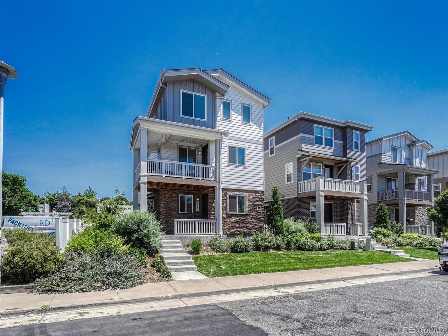
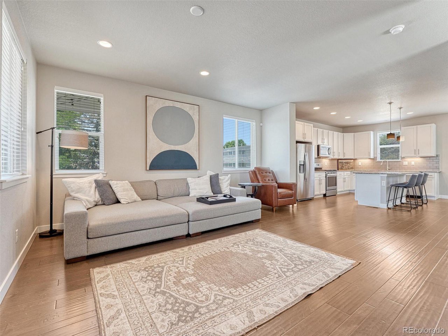
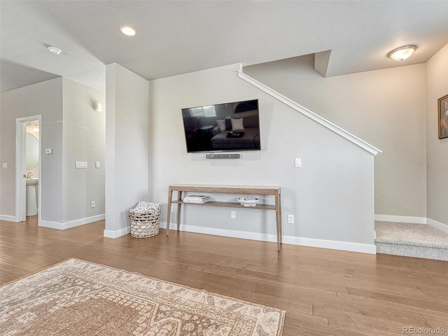
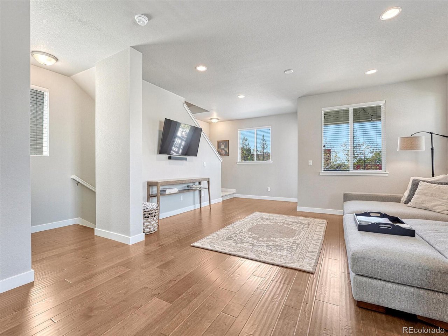
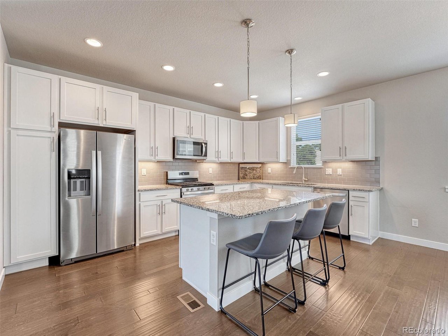
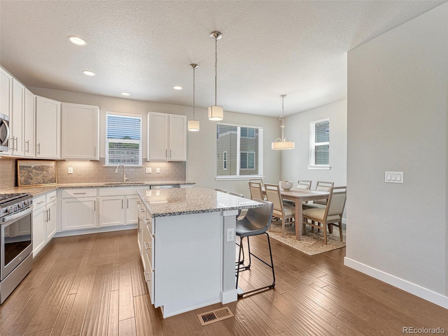
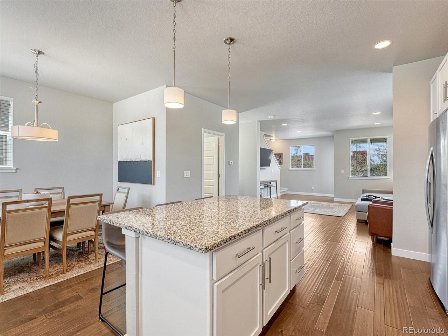
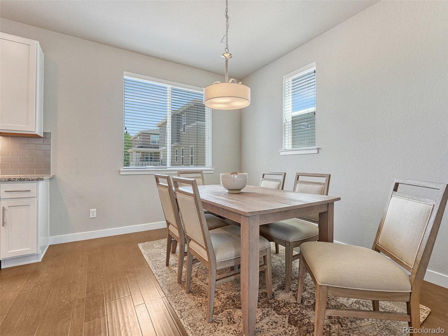
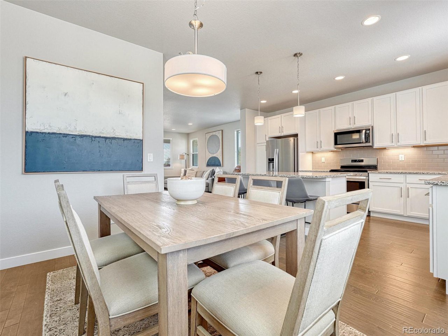
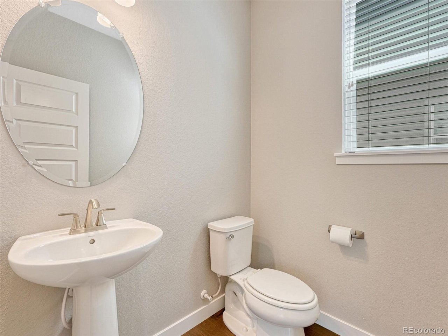
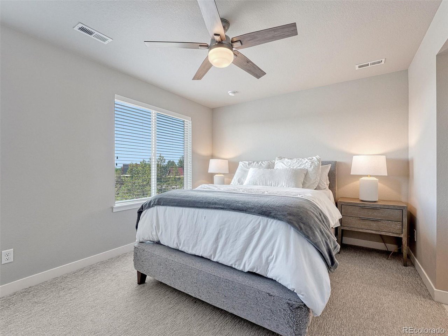
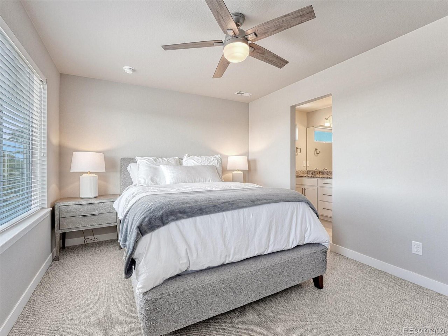
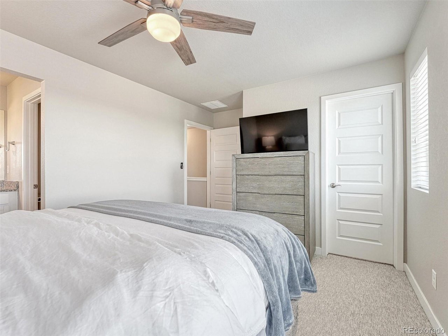
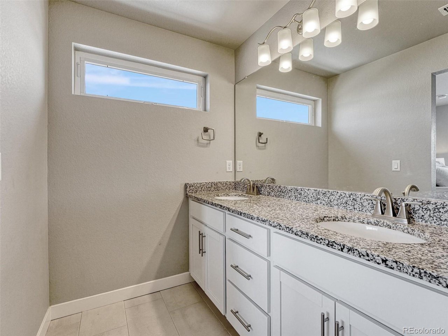
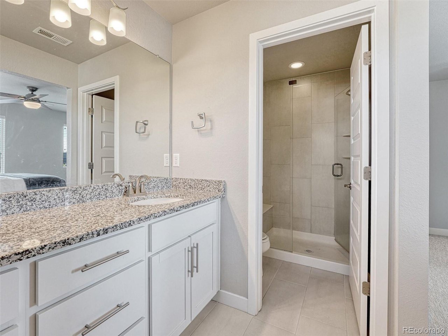
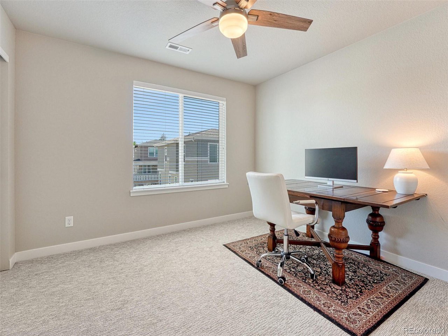
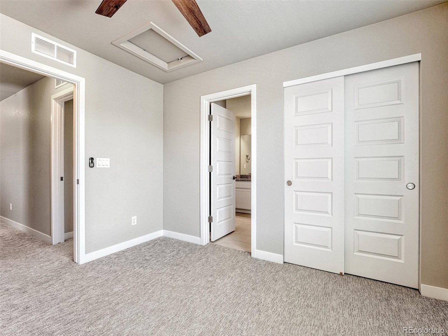
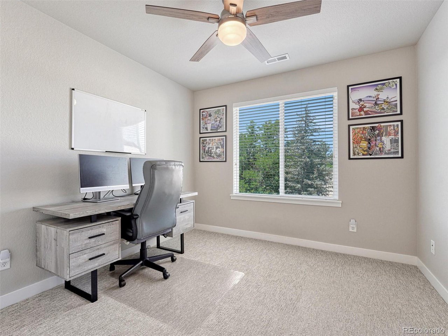
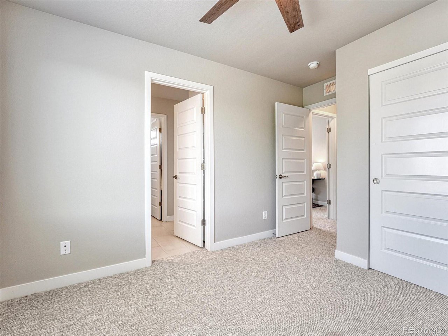
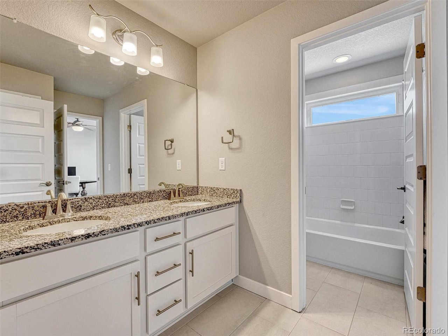
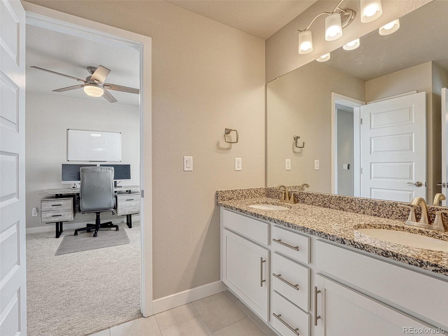
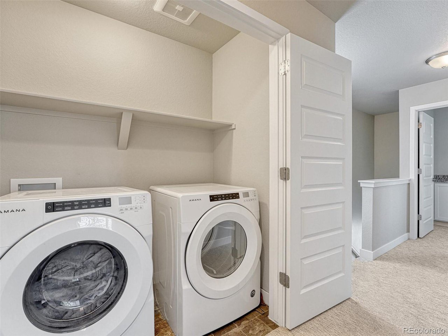
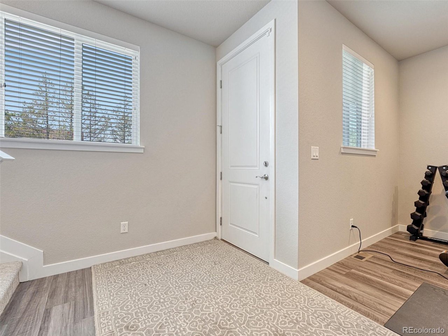
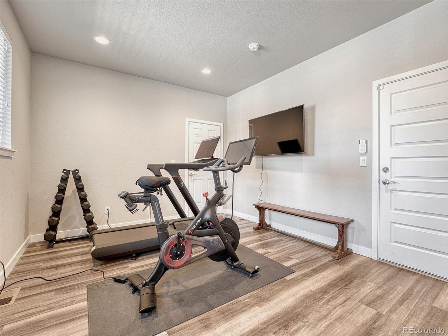
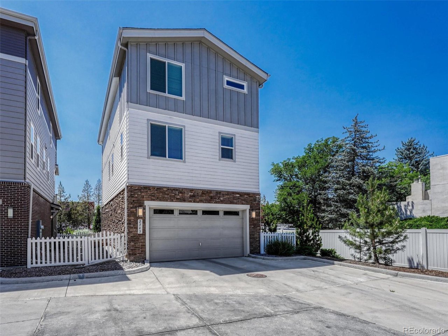
This gorgeous and light-filled 3-level townhome has two outdoor areas, a side yard and offers easy commutes to Anshutz Medical Campus, DIA, Denver, I-25, and beyond. A covered front patio opens to a flexible main floor entry with space for an office, sitting room, or workout room. Access to the fenced side yard and 2-car garage with electric vehicle charging provides outdoor pet space and secure parking. An entertaining-oriented second floor has a spacious living room area, balcony with room for watching sunsets and grilling, and a beautiful kitchen and dining area. Granite counters sit upon crisp white, shaker cabinetry, complementing the stainless steel 5-burner gas range with oven and overhead microwave/fan, fridge with water, dishwasher, and under-mount double sink with pull-down faucet. Gleaming grey subway tile and under-cabinet lighting add style. The large island separates the kitchen from the dining room, creating room for counter seating and additional workspace. A half bath with a pedestal sink on this floor is convenient and the low-maintenance engineered flooring adds warmth. The upper level hosts a beautiful master bedroom with a ceiling fan, coffee bar, walk-in closet and an attached bathroom. Great natural light, tile flooring, and a spacious tile shower with a glass door and shaving bench give an open feeling to this master bathroom with a 2-sink vanity. An additional 2 bedrooms share a large attached bathroom with a shower/tub and dual sink vanity. The convenient top-level washer/dryer closet makes doing laundry easy. Blinds and can lighting throughout the home offer privacy and light control. An alarm system provides peace of mind. Stainless hardware and 5-panel doors are stylish. Remote control ceiling fans are convenient and provide comfort. Located minutes from amenities, freeways, parks, and entertainment, this like-new, lock-and-leave home has HOA-maintained grounds, adding to the convenience of this beautiful townhome.

3
beds

3
baths

1,923 Sq.Ft. LIVING AREA

871.2 Sq.Ft. lot

Rachel Sartin

Rachel Sartin

Features & Amenities

Interior

  • total bedrooms3
  • Total bathrooms3
  • full bathrooms2
  • half bathroom1
  • APPLIANCES Dishwasher, Refrigerator, Microwave
  • other interior Features Eat-in Kitchen, Walk-In Closet(s), Jack Jill Bathroom, Kitchen Island

Area & Lot

  • Status Sold
  • Date Sold October 15, 2024
  • Living Area1,923 Sq.Ft.
  • Lot Area871.2 Sq.Ft.
  • MLS® ID4096756
  • TypeCondo
  • YEAR BUILT2020
  • NeighborhoodDenver
  • Architecture StylesCondo(Detached Only)
  • Elementary SchoolPonderosa
  • Middle SchoolPrairie
  • High SchoolOverland
  • School DistrictCherry Creek 5

Exterior

  • STORIES3
  • Garage Space2.0
  • water SourceCity
  • roofComposition
  • parkingAttached
  • HEAT TYPEForced Air
  • AIR CONDITIONINGCentral Air, Ceiling Fan(s)
  • sewerPublic Sewer
  • other exterior FeaturesBalcony

Financial

  • Sales Price$510,000
  • Real Estate Tax $5,438/yr
  • HOA $149/mo
View Virtual Tour

Denver

Explore

Work With Rachel

As a multi-dimensional broker, Rachel has the experience and track record to successfully work outside the typical real estate box to offer clients a broker who can advise, connect, and serve them as their portfolios and needs grow and change, today and in the future.

Follow Me on Instagram