21579 E Ottawa Cir
21579 E Ottawa Cir
21579 E Ottawa Cir
21579 E Ottawa Cir
21579 E Ottawa Cir
21579 E Ottawa Cir
21579 E Ottawa Cir
21579 E Ottawa Cir
21579 E Ottawa Cir
21579 E Ottawa Cir
21579 E Ottawa Cir
21579 E Ottawa Cir
21579 E Ottawa Cir
21579 E Ottawa Cir
21579 E Ottawa Cir
21579 E Ottawa Cir
21579 E Ottawa Cir
21579 E Ottawa Cir
21579 E Ottawa Cir
21579 E Ottawa Cir
21579 E Ottawa Cir
21579 E Ottawa Cir
21579 E Ottawa Cir
21579 E Ottawa Cir
21579 E Ottawa Cir
21579 E Ottawa Cir
21579 E Ottawa Cir
21579 E Ottawa Cir
21579 E Ottawa Cir
21579 E Ottawa Cir
21579 E Ottawa Cir
21579 E Ottawa Cir
21579 E Ottawa Cir
21579 E Ottawa Cir
21579 E Ottawa Cir
21579 E Ottawa Cir
21579 E Ottawa Cir
21579 E Ottawa Cir
21579 E Ottawa Cir
21579 E Ottawa Cir
21579 E Ottawa Cir
21579 E Ottawa Cir
21579 E Ottawa Cir
21579 E Ottawa Cir
21579 E Ottawa Cir
21579 E Ottawa Cir
21579 E Ottawa Cir
SEE ALL PHOTOS
21579 E Ottawa Cir
21579 E Ottawa Cir
21579 E Ottawa Cir
21579 E Ottawa Cir
21579 E Ottawa Cir
21579 E Ottawa Cir
21579 E Ottawa Cir
21579 E Ottawa Cir
21579 E Ottawa Cir
21579 E Ottawa Cir
21579 E Ottawa Cir
21579 E Ottawa Cir
21579 E Ottawa Cir
21579 E Ottawa Cir
21579 E Ottawa Cir
21579 E Ottawa Cir
21579 E Ottawa Cir
21579 E Ottawa Cir
21579 E Ottawa Cir
21579 E Ottawa Cir
21579 E Ottawa Cir
21579 E Ottawa Cir
21579 E Ottawa Cir
21579 E Ottawa Cir
21579 E Ottawa Cir
21579 E Ottawa Cir
21579 E Ottawa Cir
21579 E Ottawa Cir
21579 E Ottawa Cir
21579 E Ottawa Cir
21579 E Ottawa Cir
21579 E Ottawa Cir
21579 E Ottawa Cir
21579 E Ottawa Cir
21579 E Ottawa Cir
21579 E Ottawa Cir
21579 E Ottawa Cir
21579 E Ottawa Cir
21579 E Ottawa Cir
21579 E Ottawa Cir
21579 E Ottawa Cir
21579 E Ottawa Cir
21579 E Ottawa Cir
21579 E Ottawa Cir
21579 E Ottawa Cir
21579 E Ottawa Cir
21579 E Ottawa Cir
Courtesy of Corken + Company Real Estate Group, LLC, Rachel Sartin Listing Contact: [email protected],720-434-4319 
Sold

21579 E Ottawa Cir

21579 E Ottawa Cir, Aurora, CO 80016

$960,000
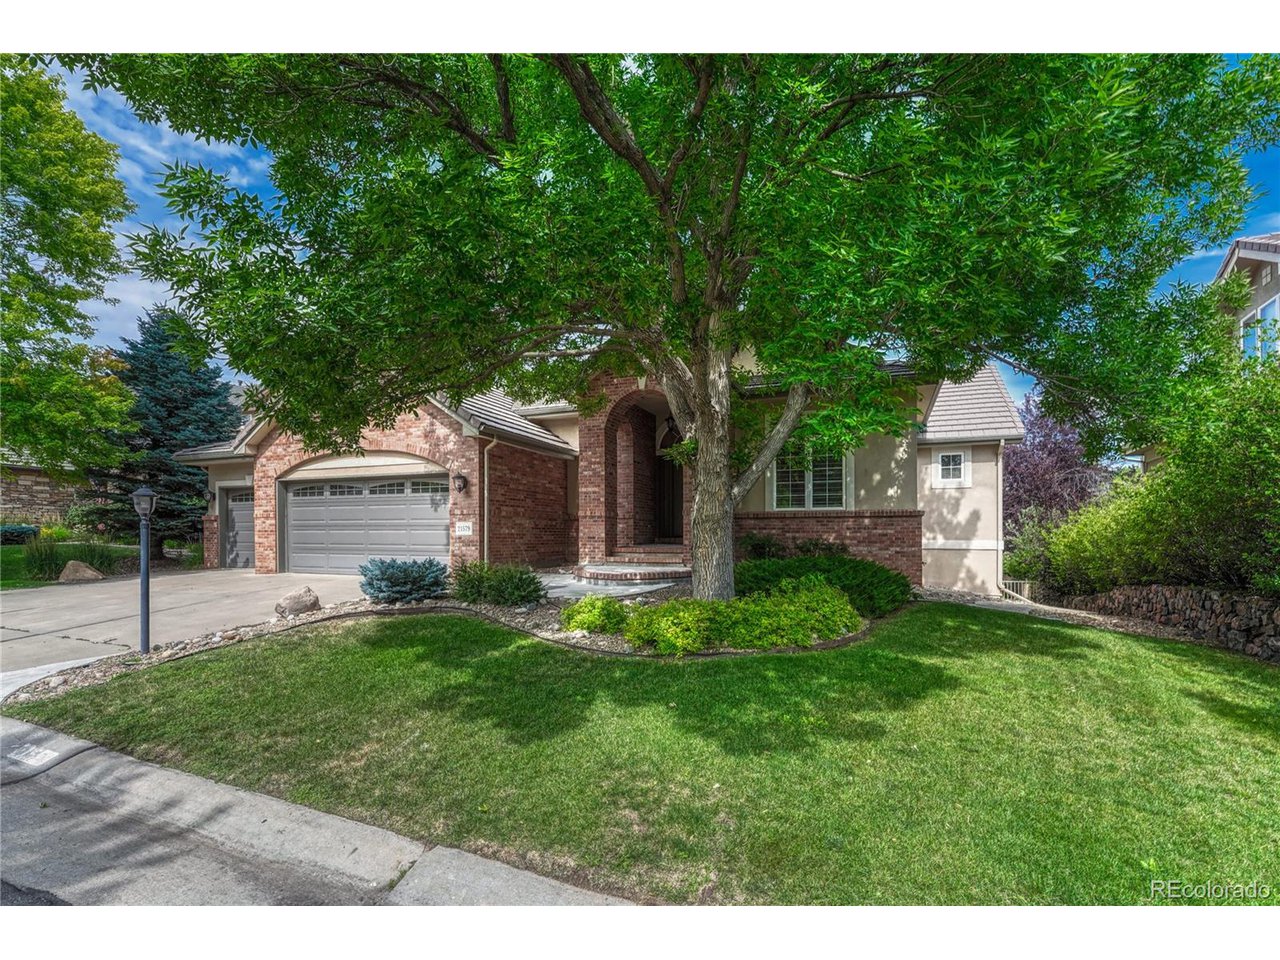
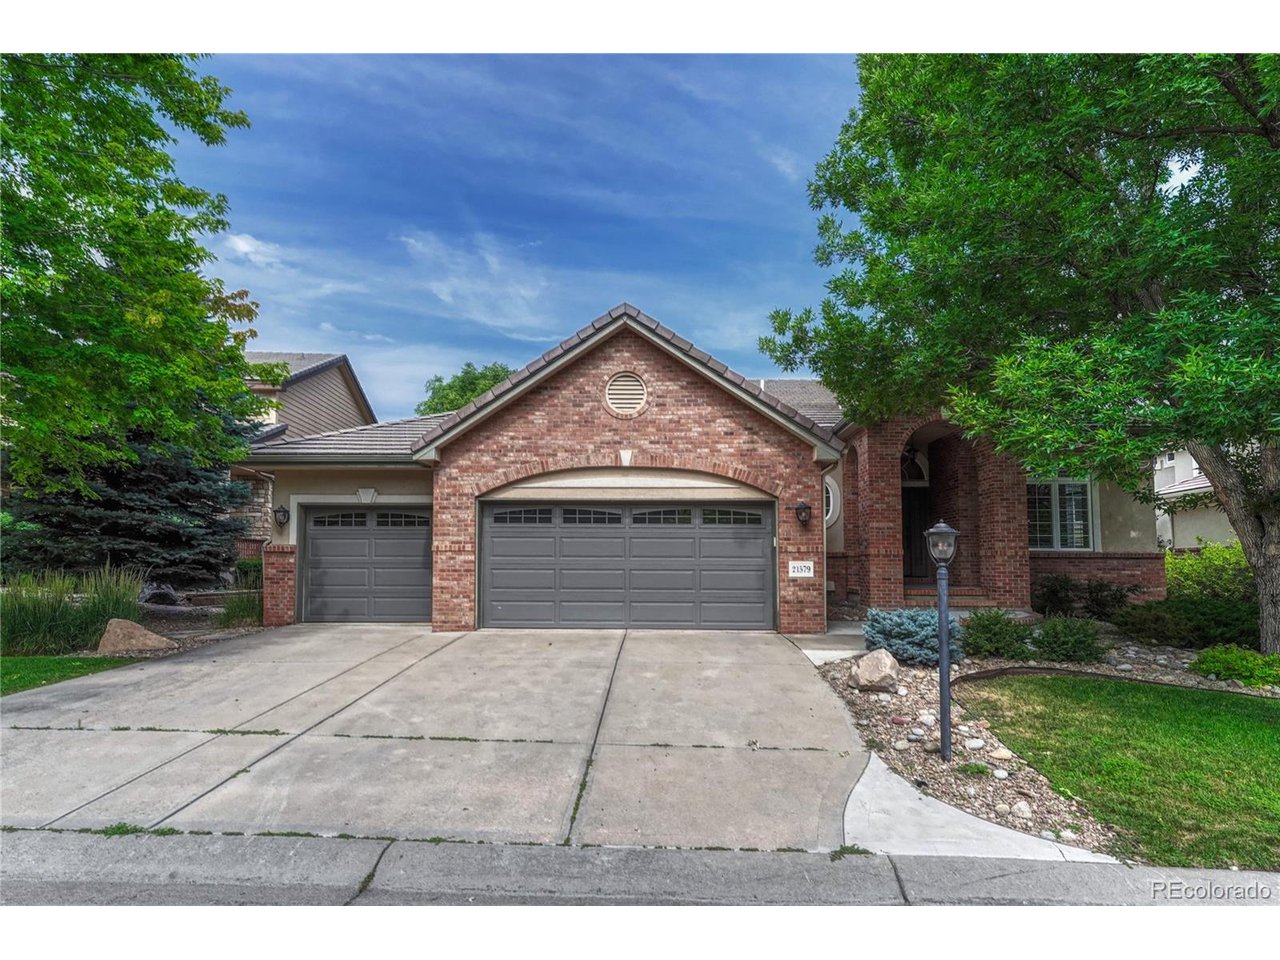
Welcome to this beautifully maintained 5-bedroom, 4.5-bathroom ranch-style home in the highly sought-after Saddle Rock Community. Situated on a charming tree-lined street, this home offers a bright, spacious and functional layout with thoughtful upgrades throughout.

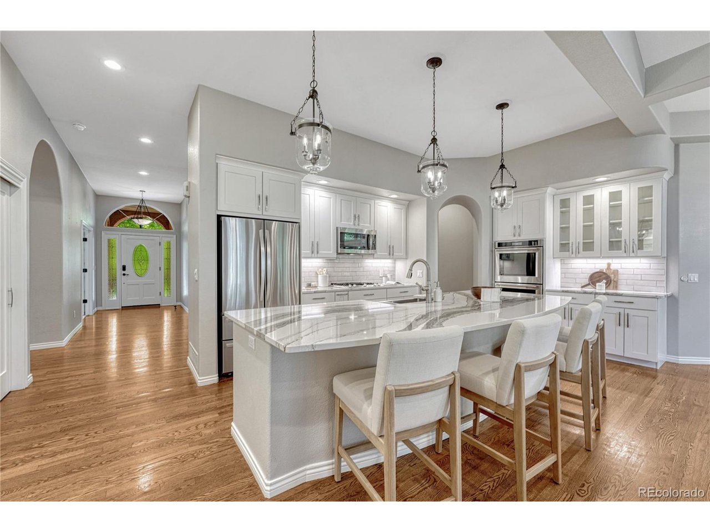
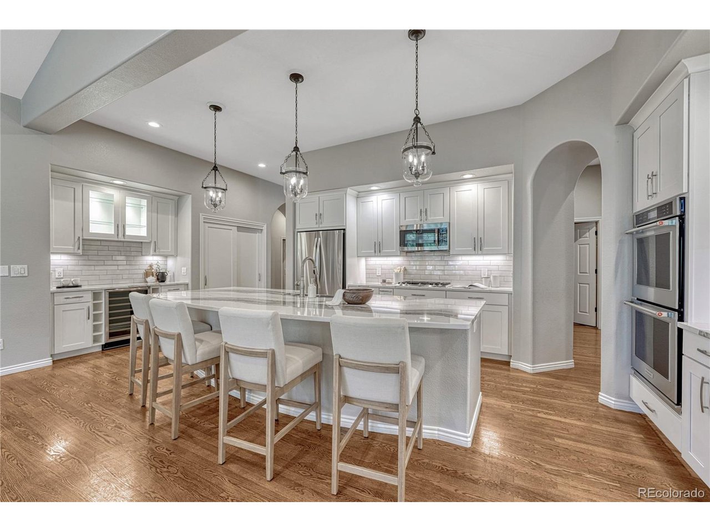
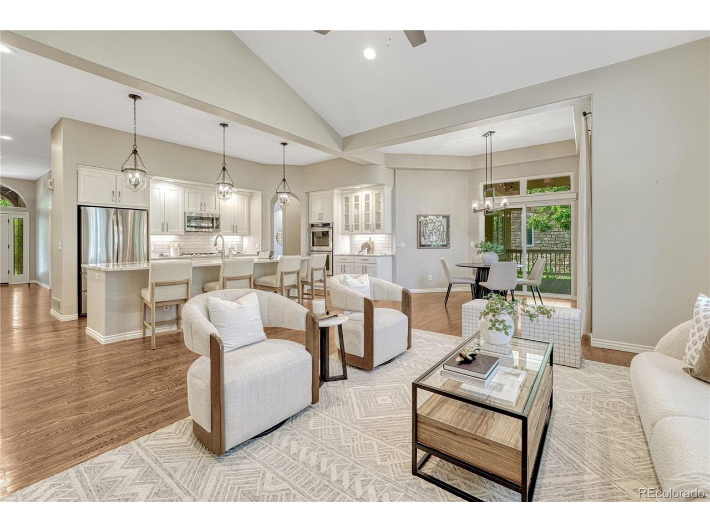
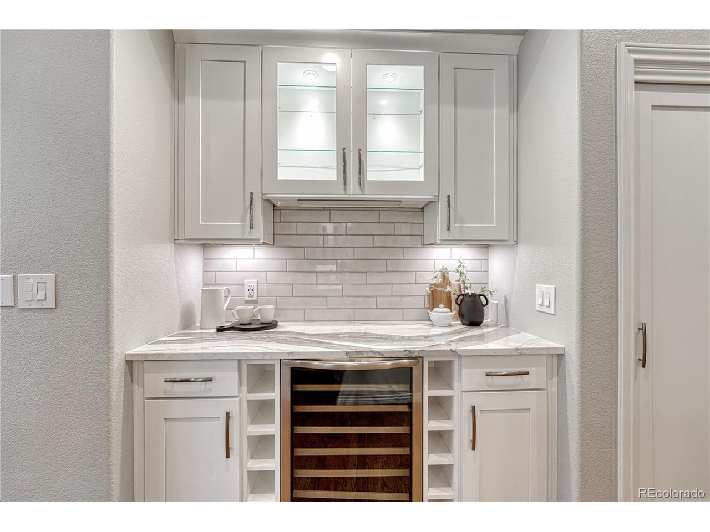
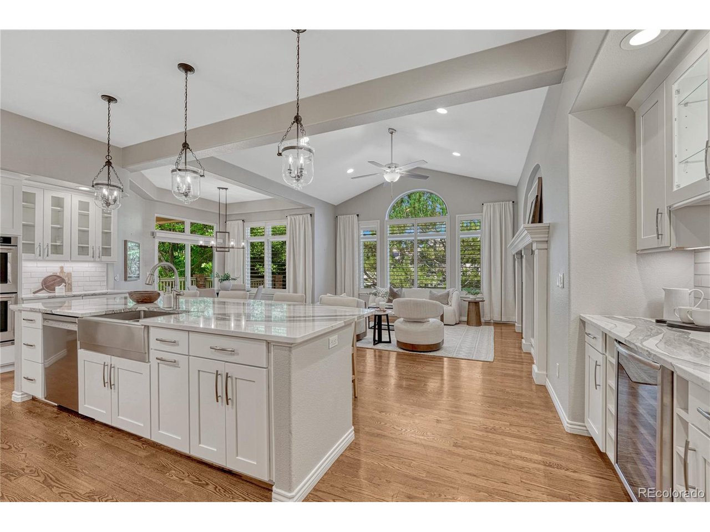
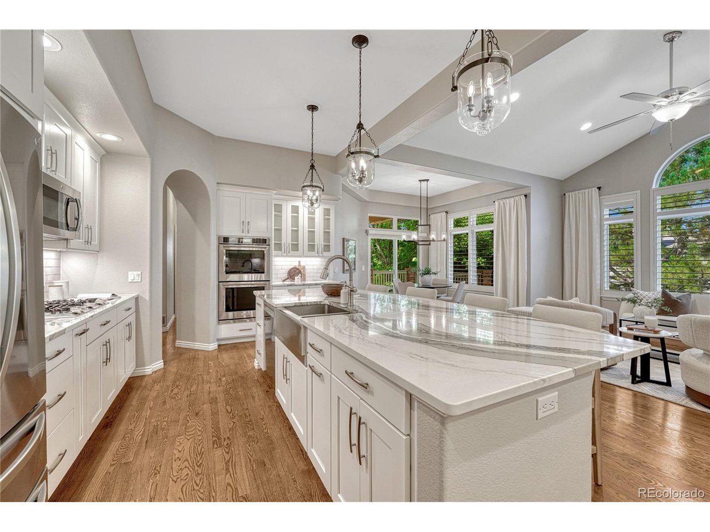
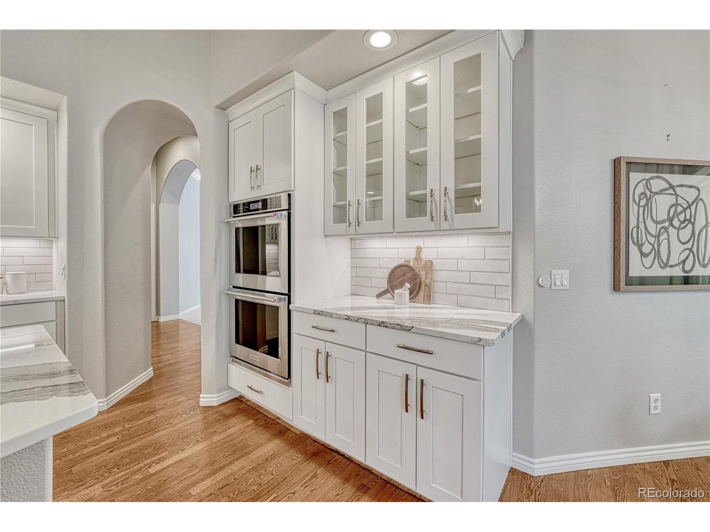
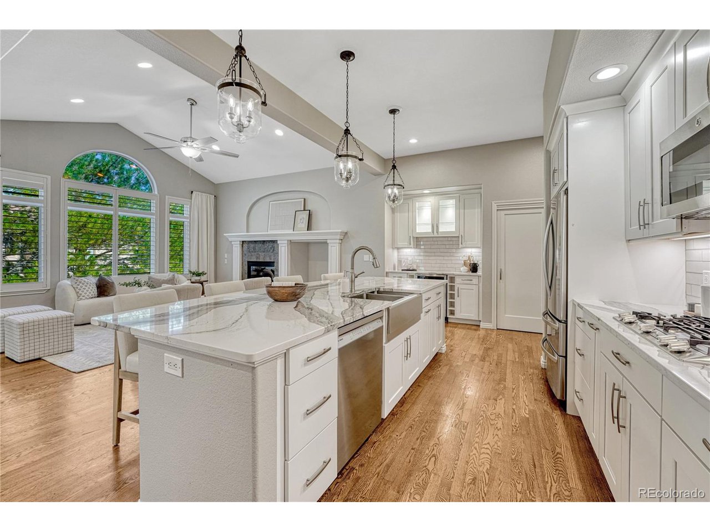
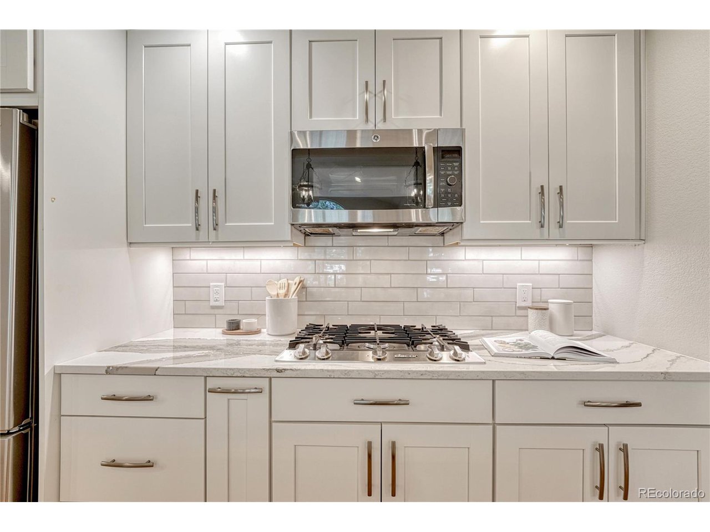
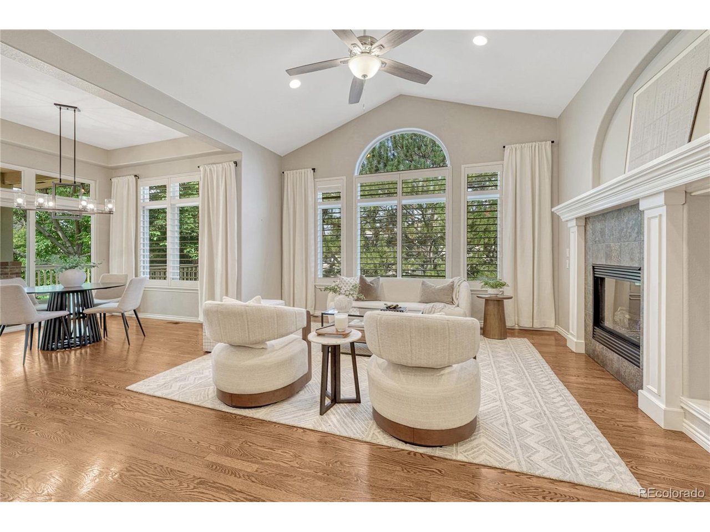
Step inside to discover an open-concept main level filled with natural light, soaring ceilings, and elegant finishes. The heart of the home is the beautifully updated chef's kitchen, featuring stainless steel appliances, a large center island, stunning countertops and custom cabinetry. It's the perfect space for cooking, entertaining, or gathering with family and friends.

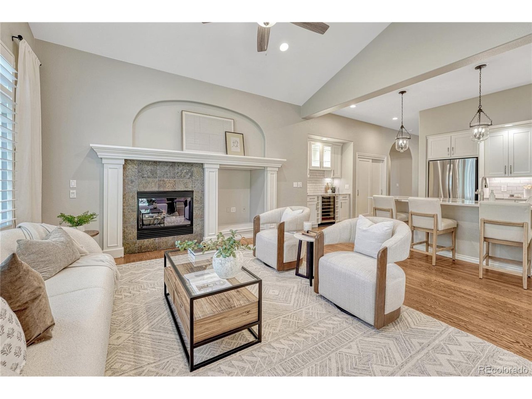
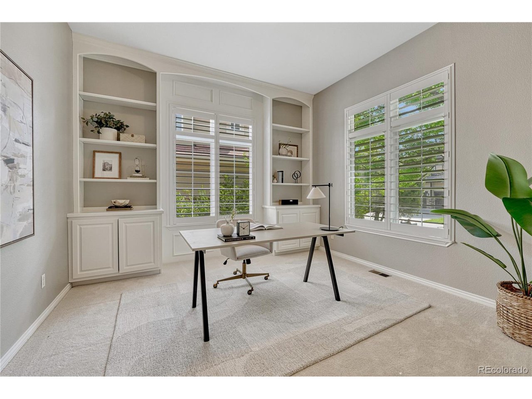
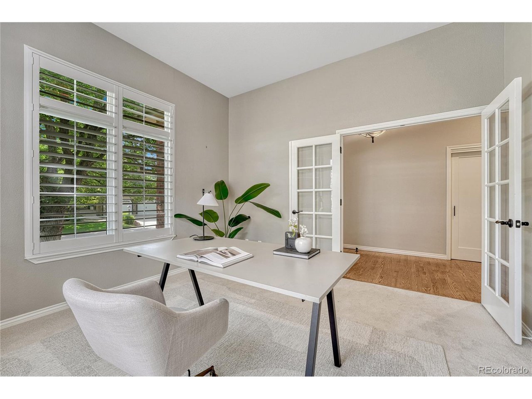
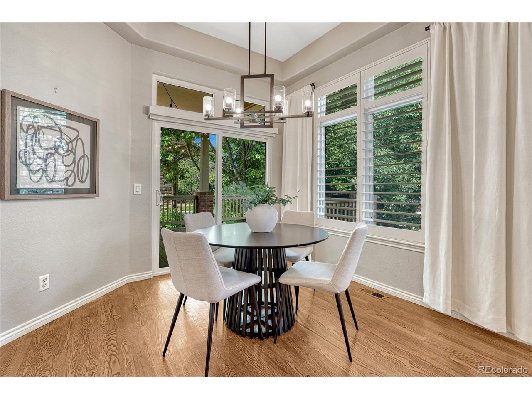
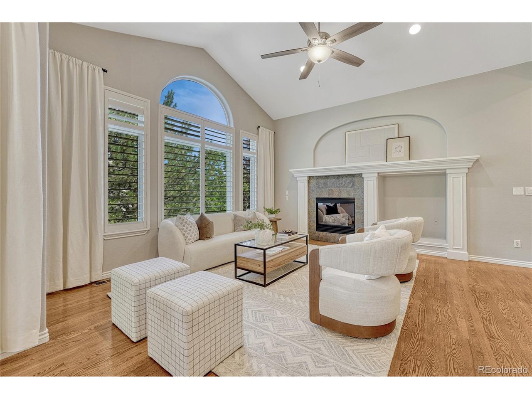
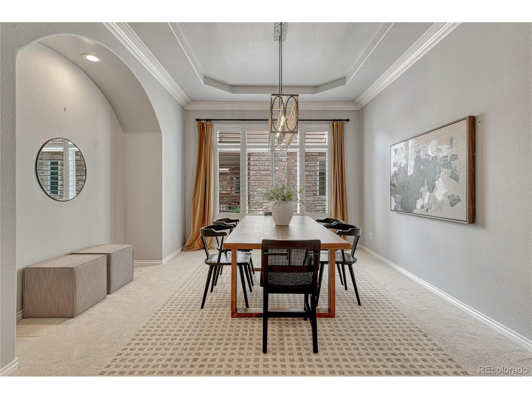
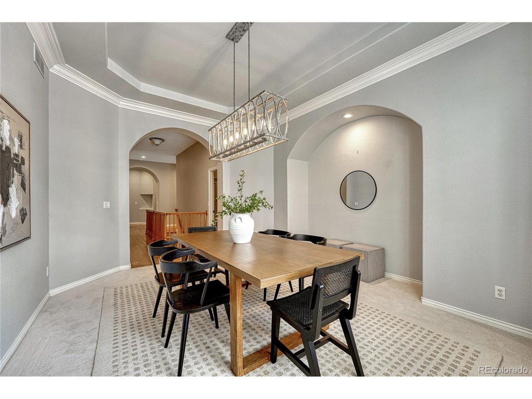
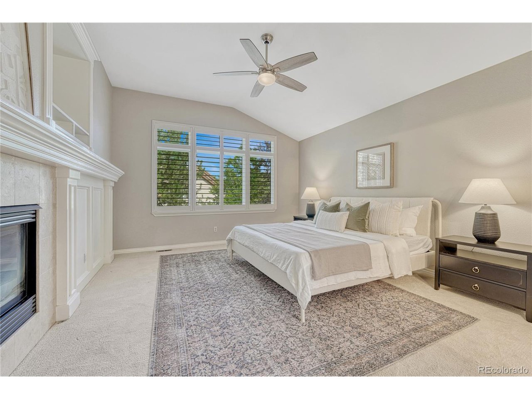
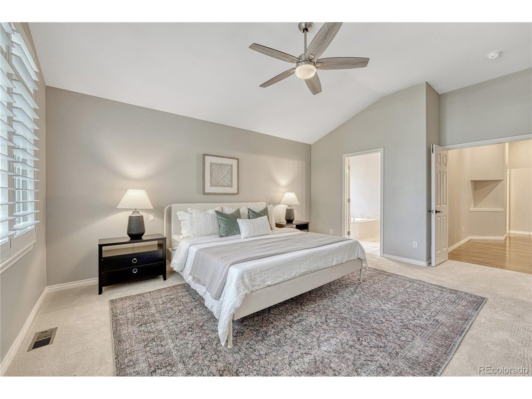
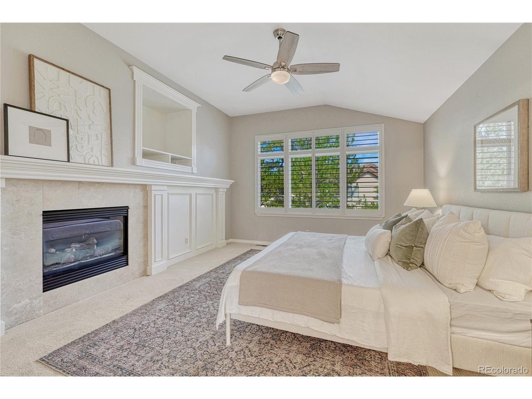
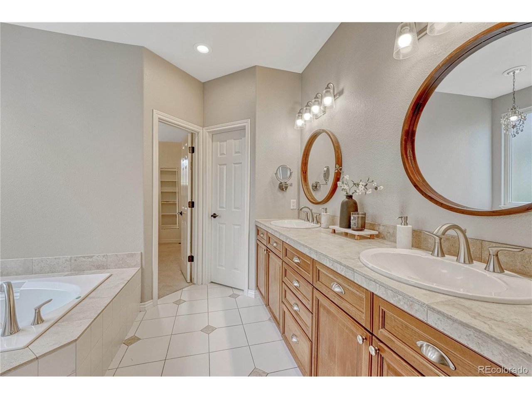
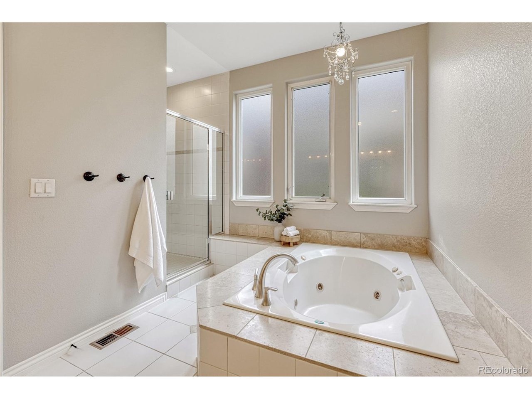
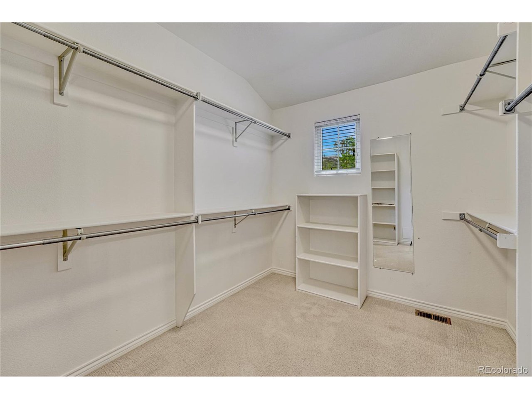
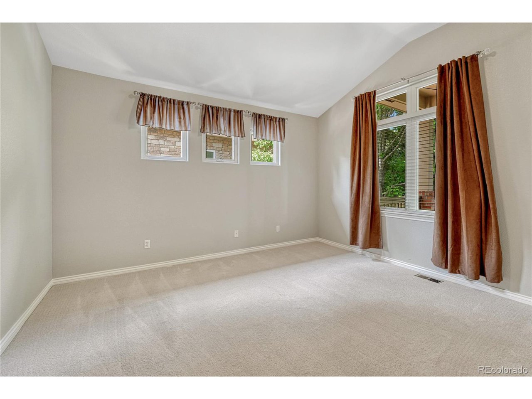
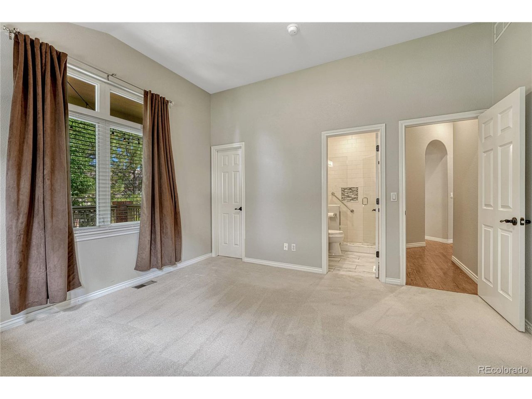
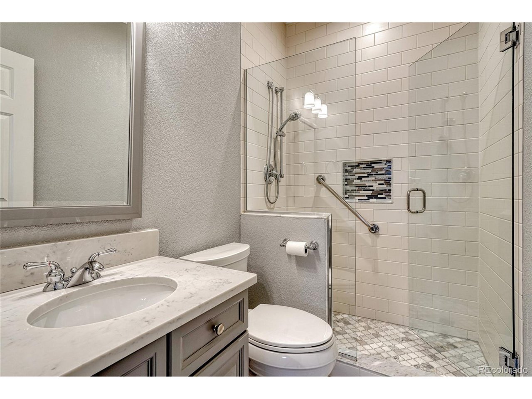
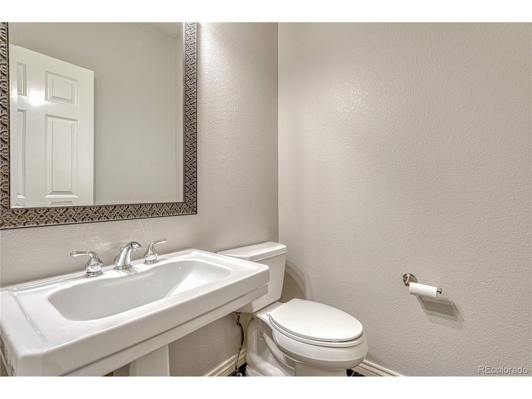
Adjacent to the kitchen is a welcoming living room with a cozy gas fireplace and an elegant dining area, ideal for both everyday living and hosting guests. The main floor also includes an executive office perfect for work-from-home or school studying. A luxurious primary suite complete with a spa-like 5-piece bath, soaking tub, dual vanities, and a walk-in closet and a second bedroom on the main level offers flexible space for guests.

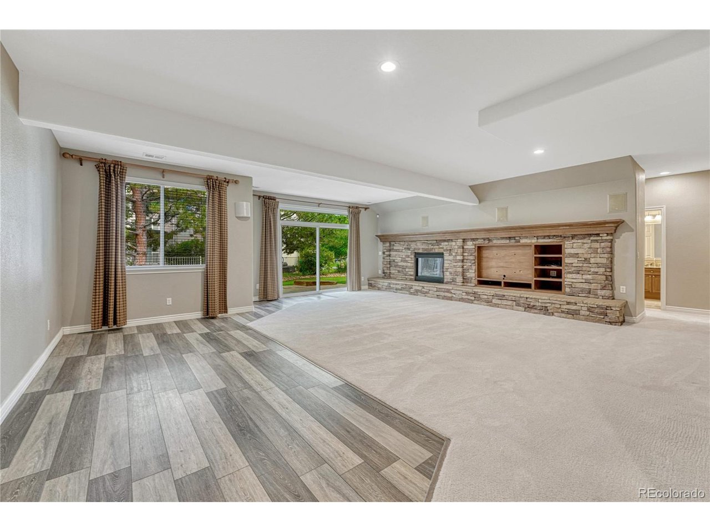
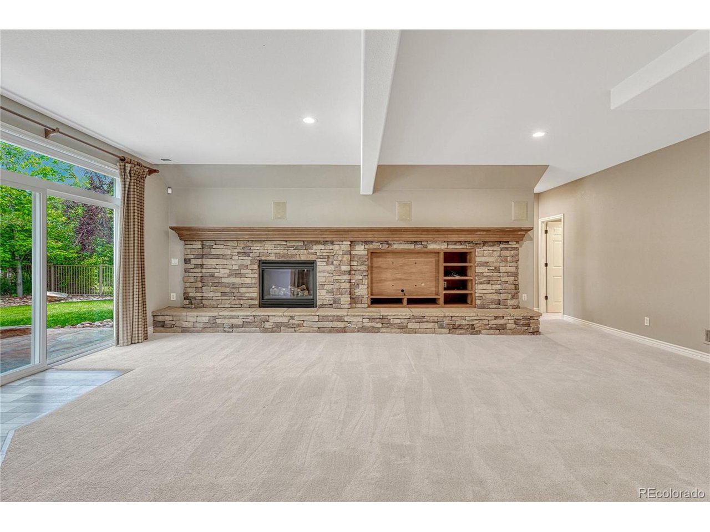
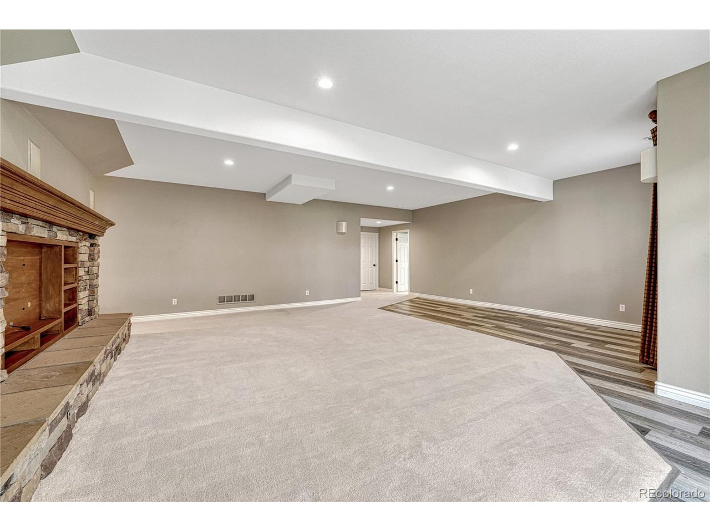
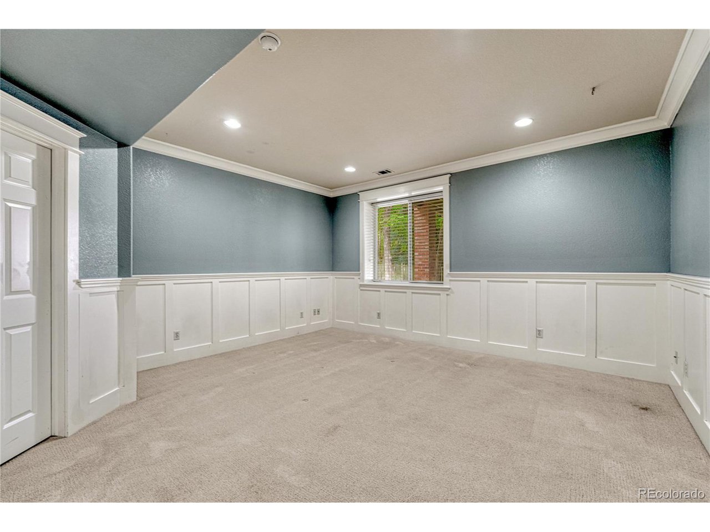
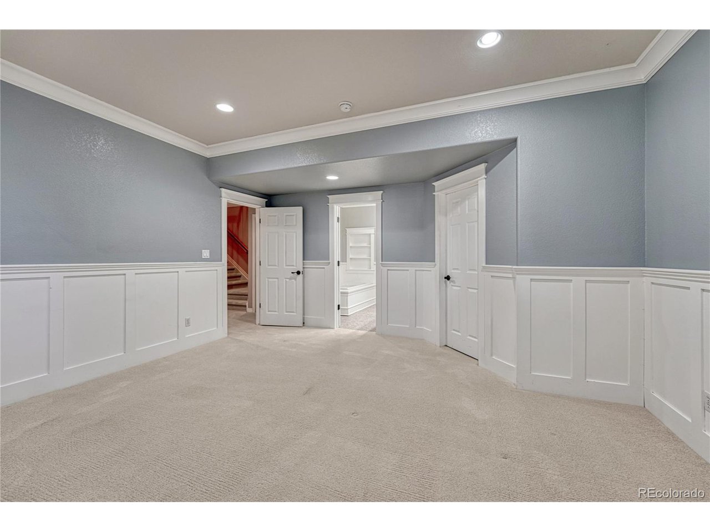
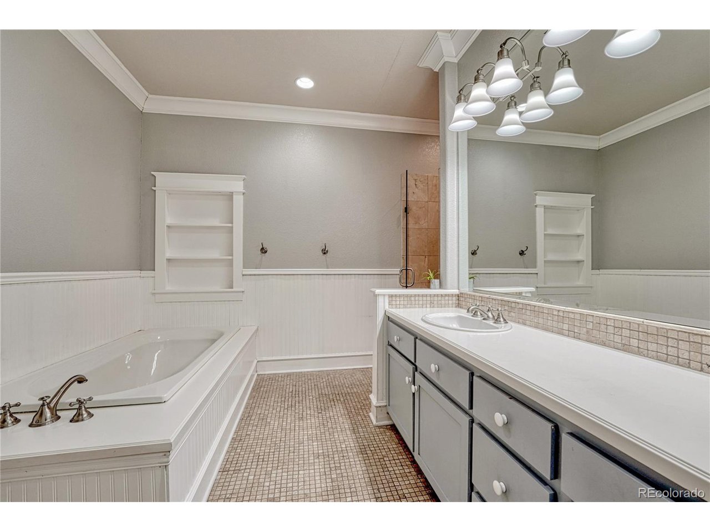
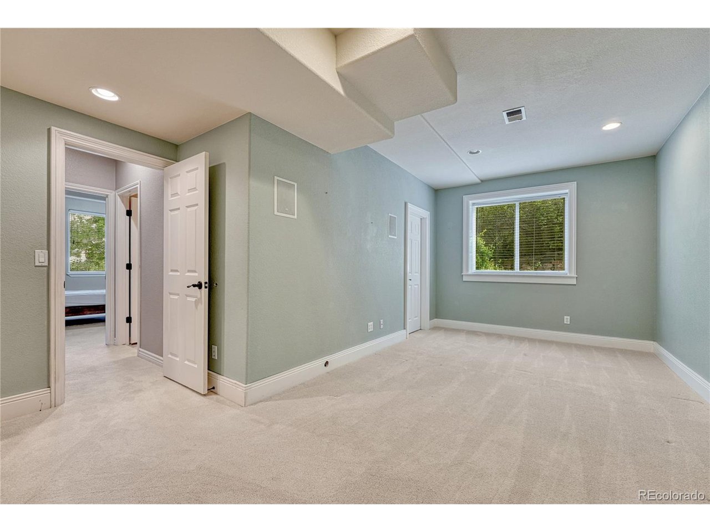
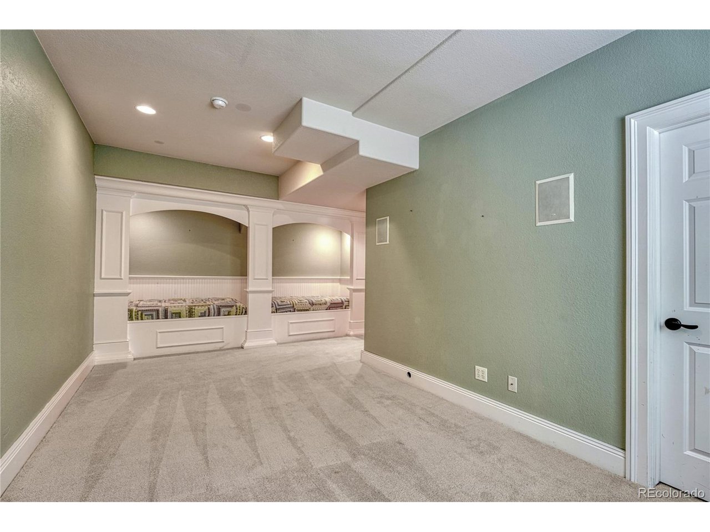
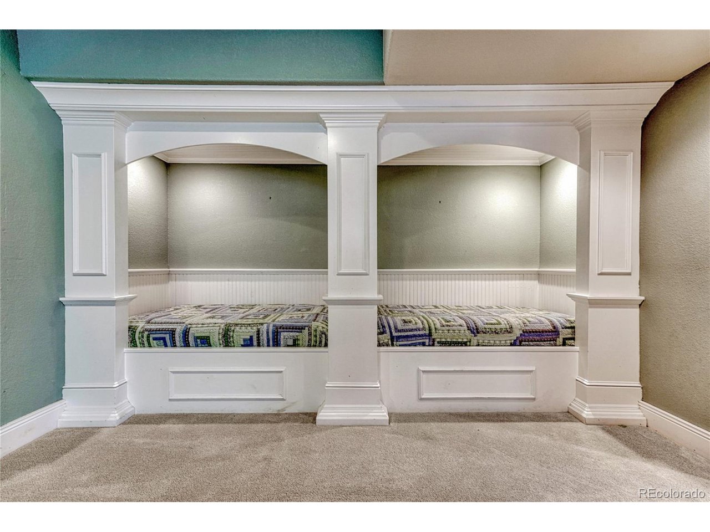
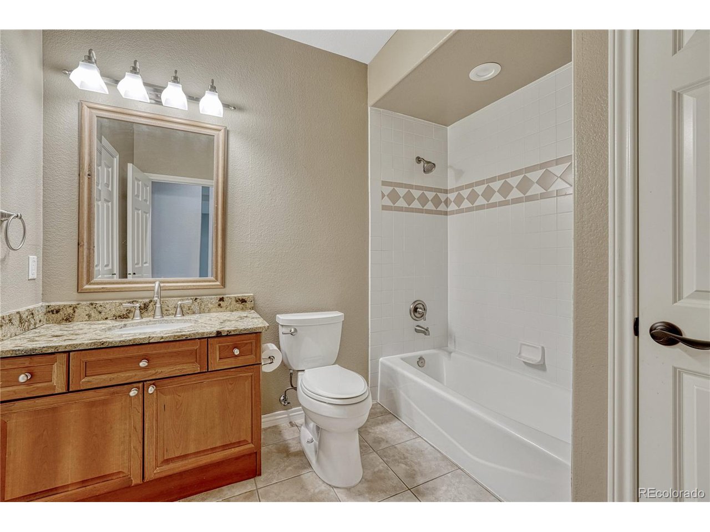
The finished basement expands the living space with three additional bedrooms, two bathrooms, and a large rec/media room-perfect for a home theater, gym, or playroom. You'll also find plenty of storage throughout.

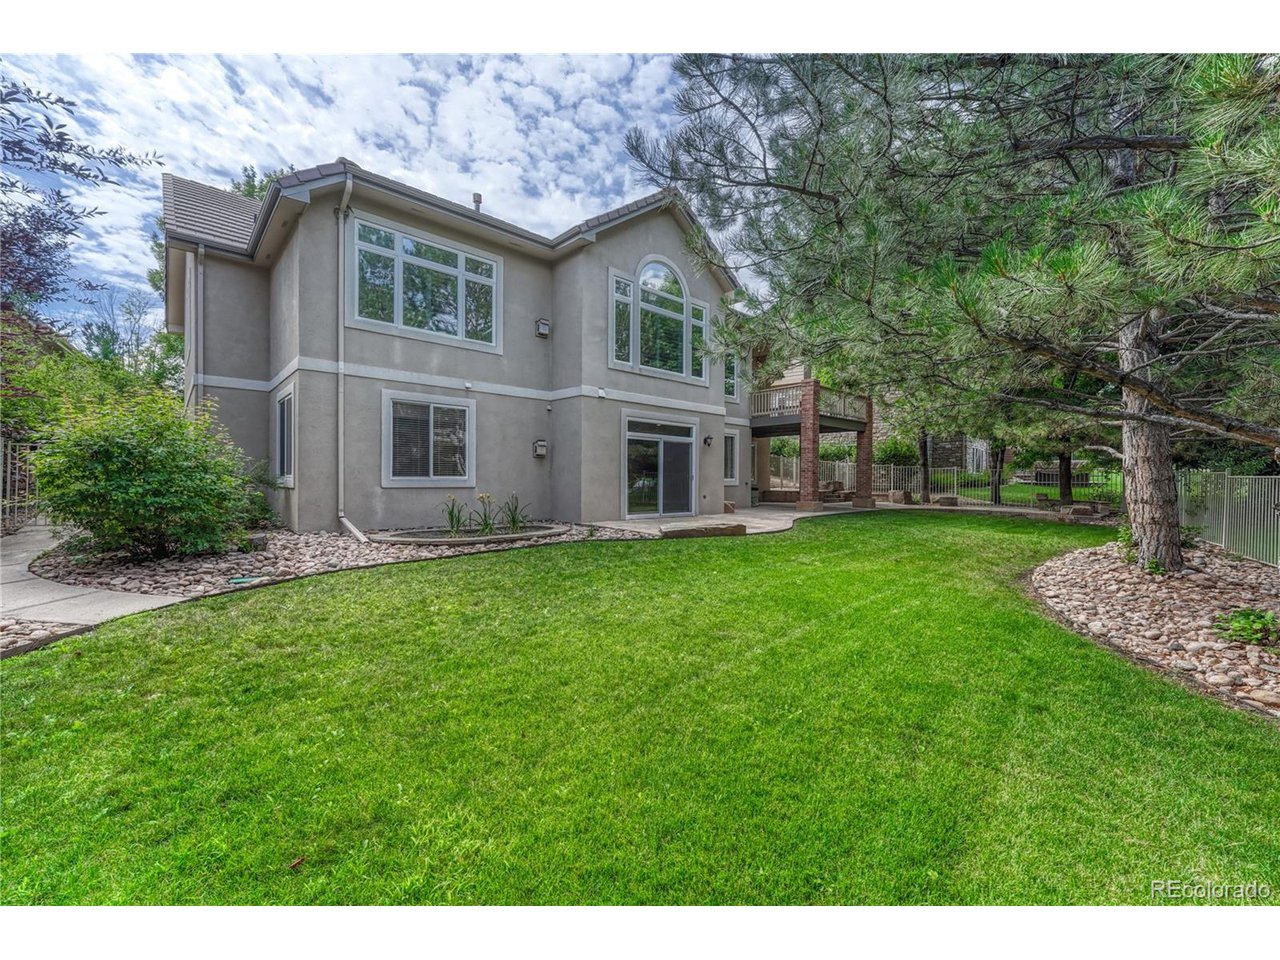
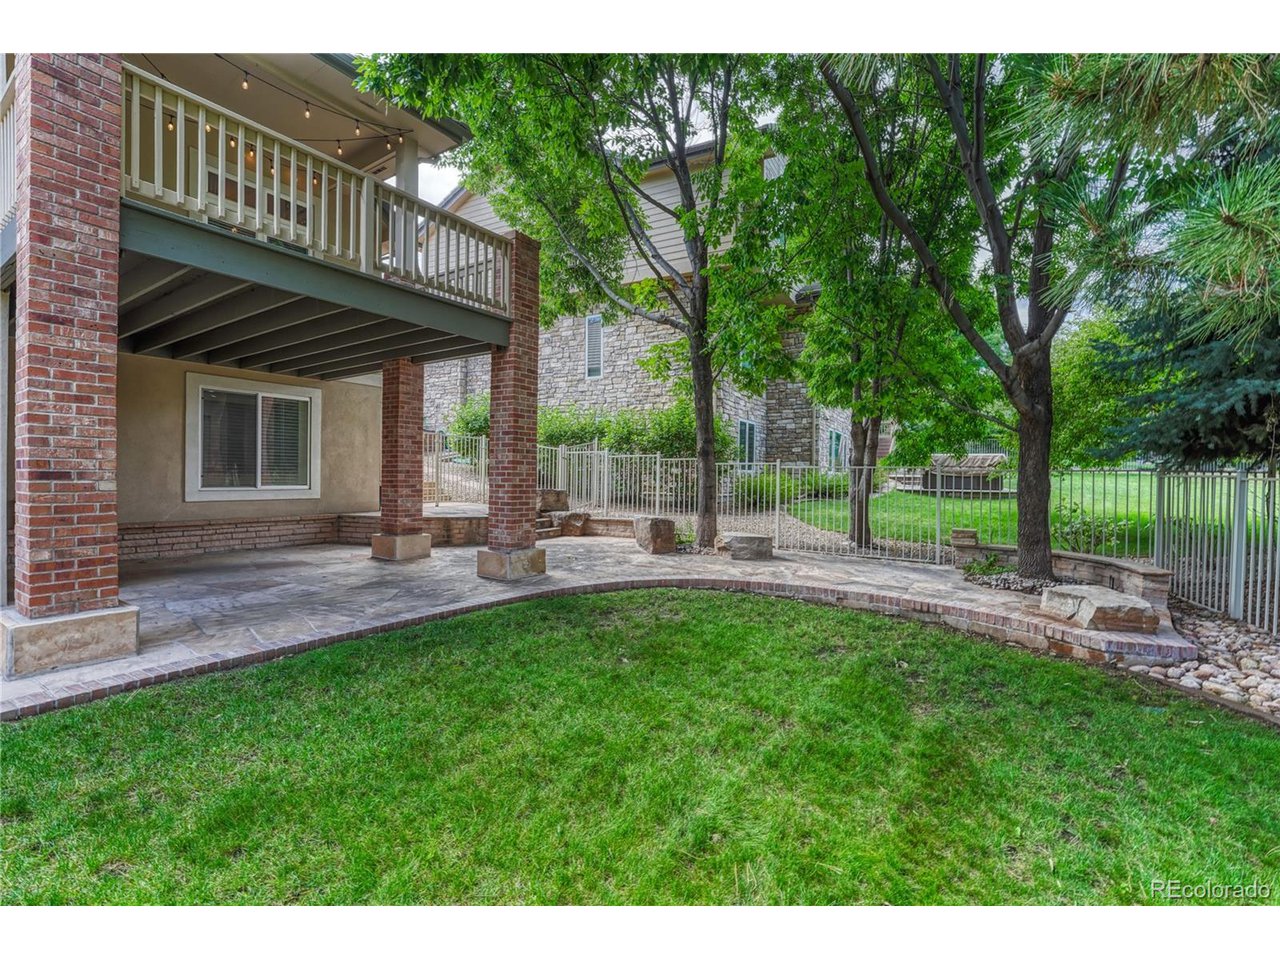
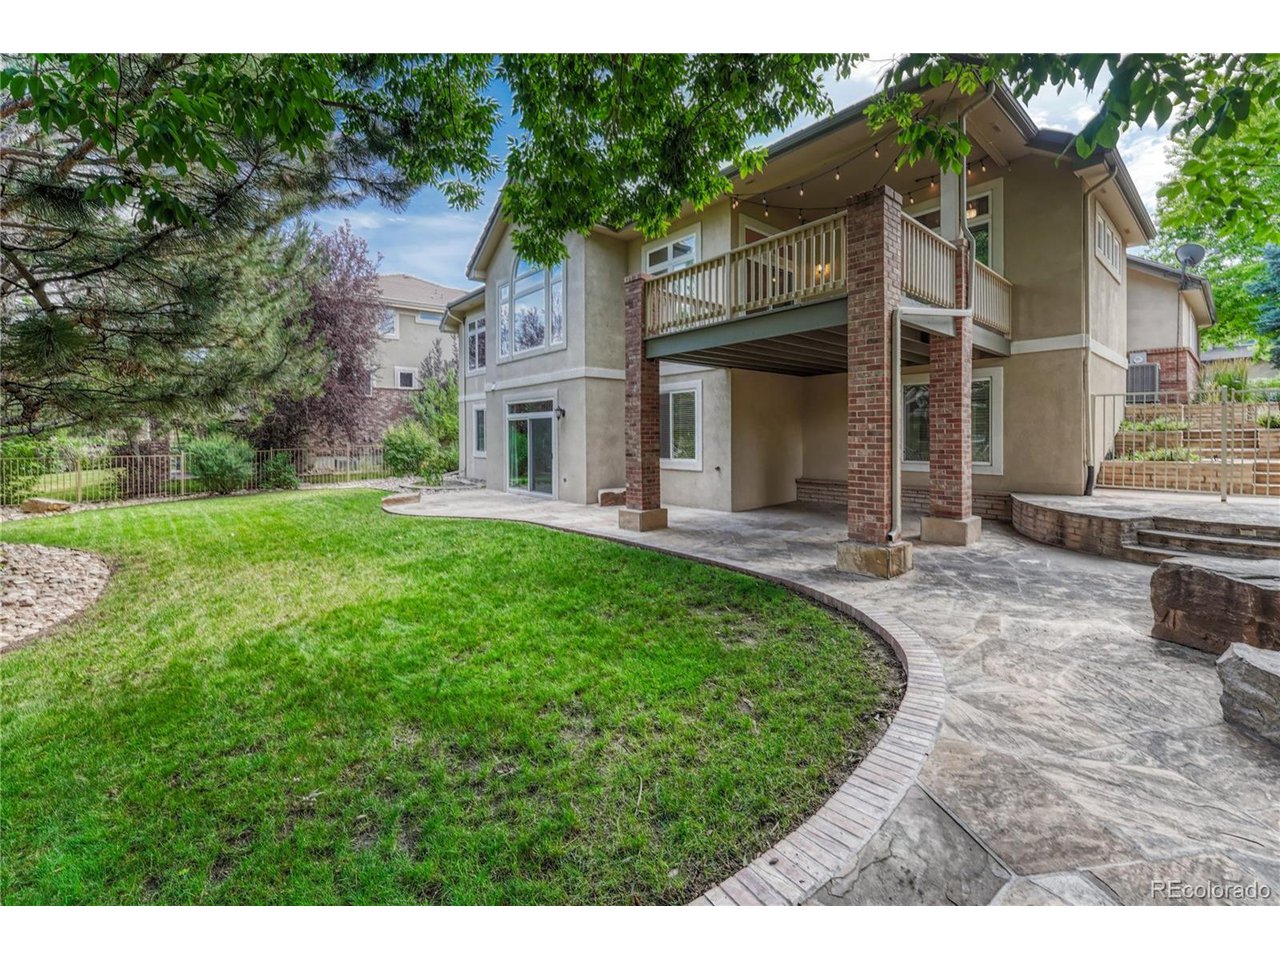
Enjoy outdoor living in the private backyard, featuring mature landscaping, a spacious patio, and plenty of room for entertaining or relaxing.

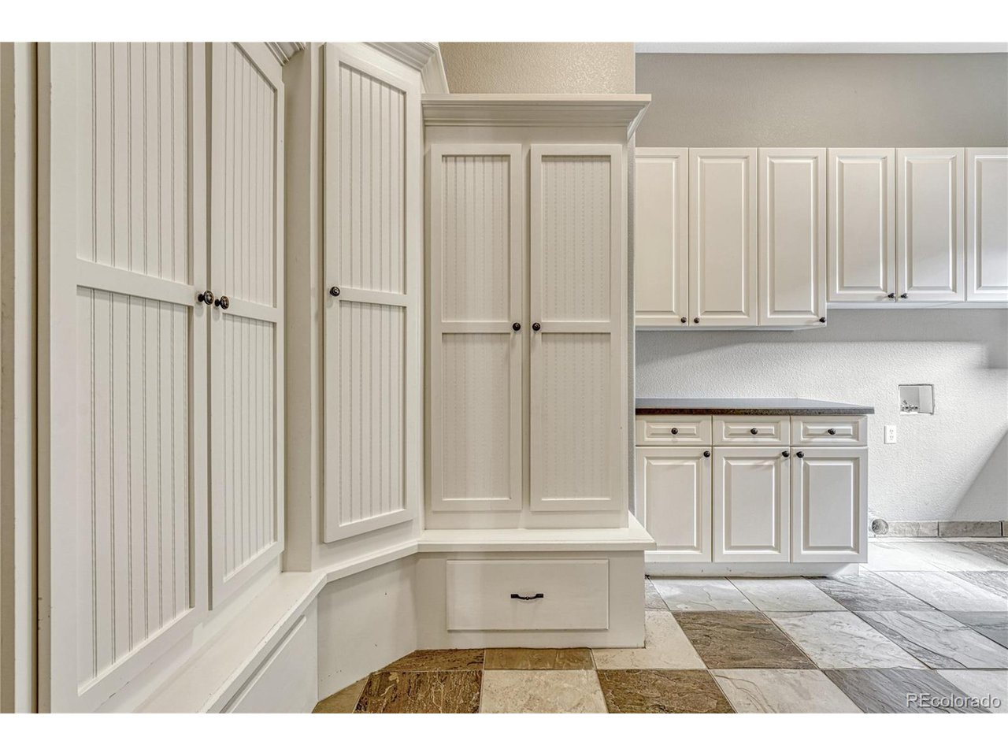
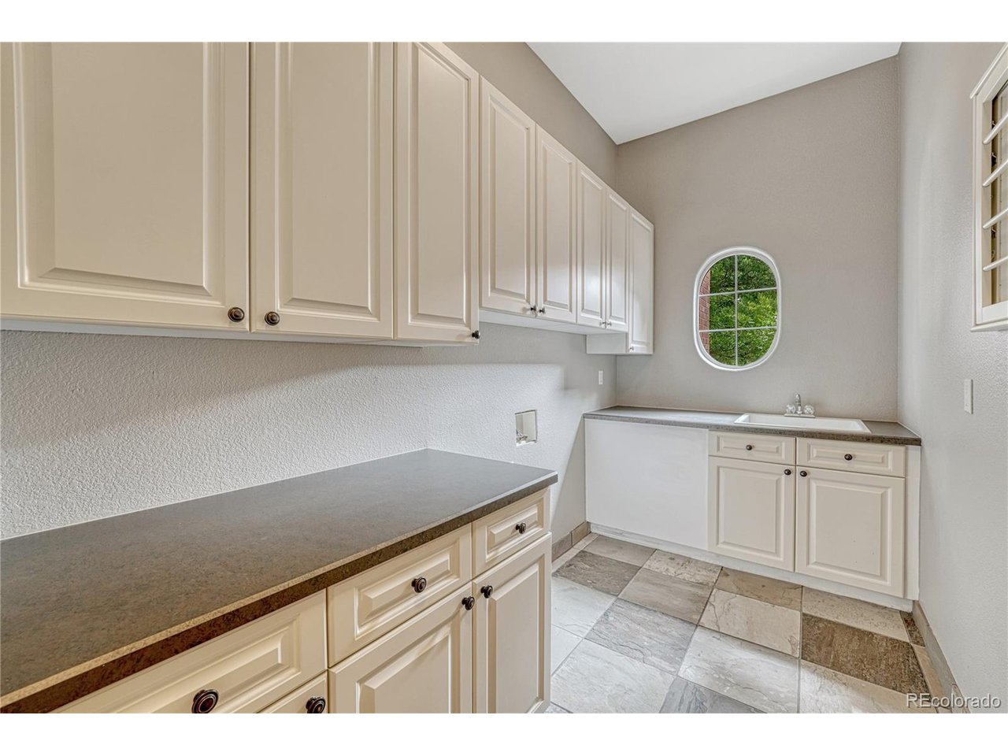
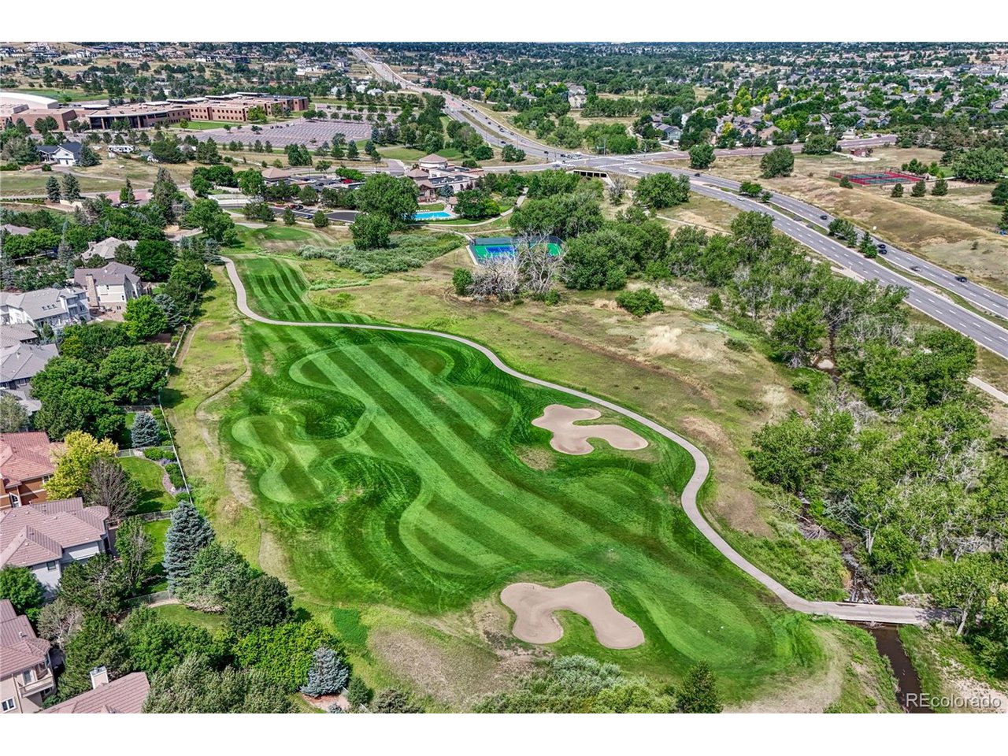
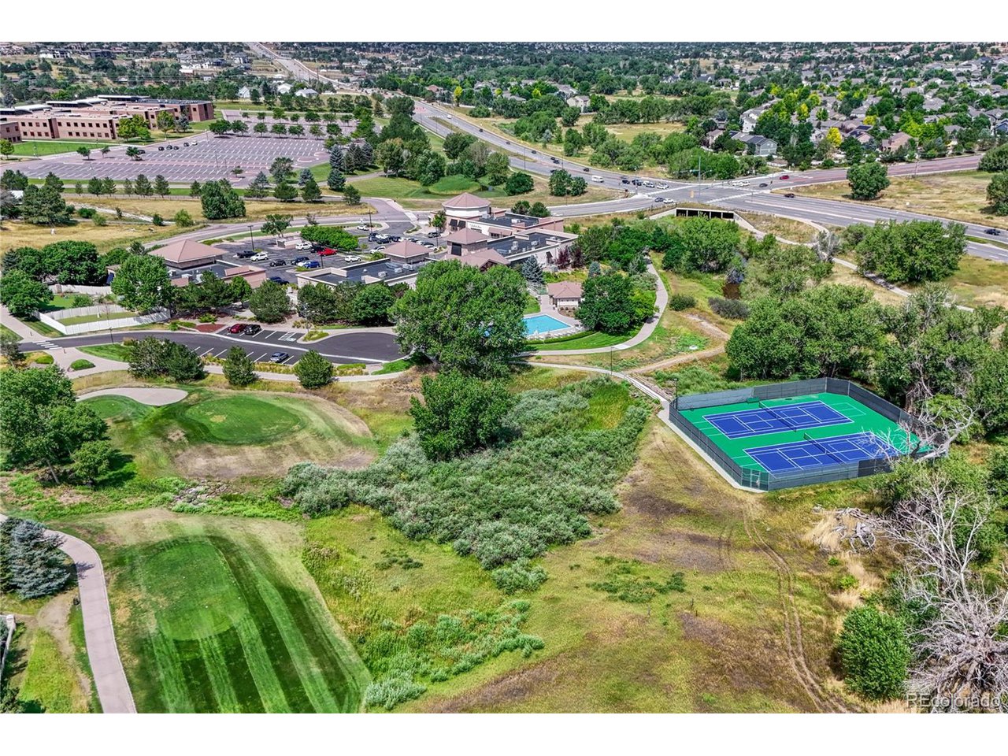
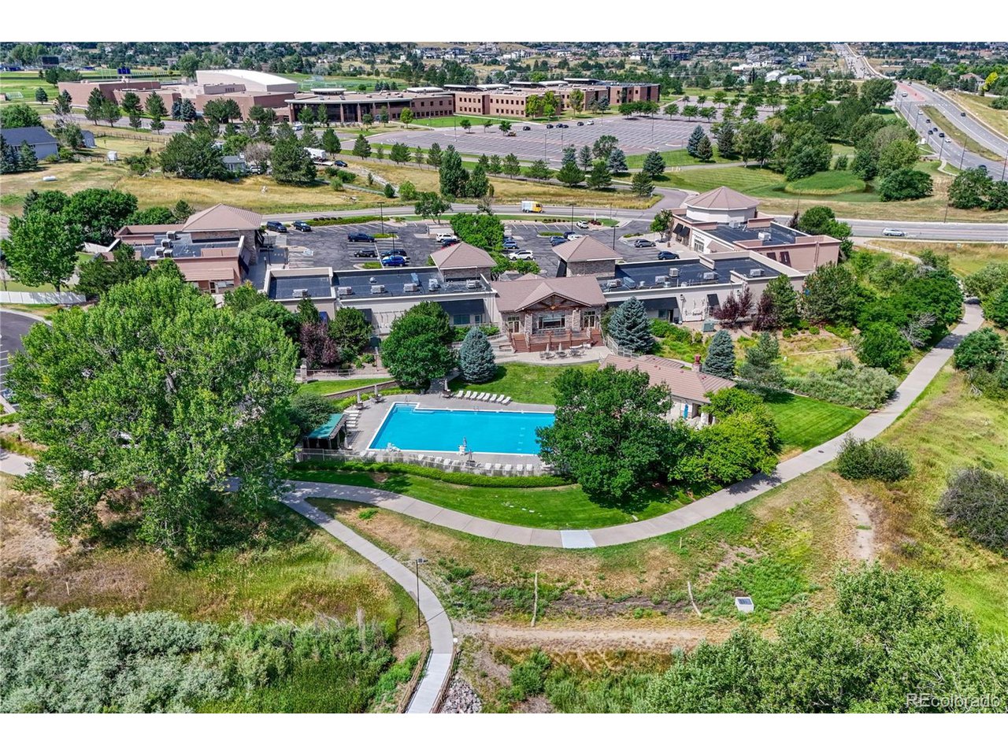
Additional highlights include a three-car garage, updated lighting, and a spacious laundry/mudroom. Located in the award-winning Cherry Creek School District and close to parks, trails, Southlands Mall, and Saddle Rock Golf Course, this home combines comfort, convenience, and style.

5
beds

5
baths

4,874 Sq.Ft. LIVING AREA

10,018.8 Sq.Ft. lot

Rachel Sartin

Rachel Sartin

Features & Amenities

Interior

  • total bedrooms5
  • Total bathrooms5
  • full bathrooms4
  • half bathroom1
  • Fireplace Two or More, Gas, Gas Log, Great Room, Basement
  • APPLIANCES Double Oven, Dishwasher, Refrigerator, Bar Fridge, Microwave, Disposal, Fire Alarm
  • other interior Features Eat-in Kitchen, Cathedral Ceiling(s), Open Floorplan, Pantry, Walk-In Closet(s), Jack Jill Bathroom, Kitchen Island

Area & Lot

  • Status Sold
  • Date Sold November 24, 2025
  • Living Area4,874 Sq.Ft.
  • Lot Area10,018.8 Sq.Ft.
  • MLS® ID6086581
  • TypeResidential
  • YEAR BUILT1998
  • Architecture StylesIn-Law Area
  • Elementary SchoolCreekside
  • Middle SchoolLiberty
  • High SchoolGrandview
  • School DistrictCherry Creek 5

Exterior

  • STORIES1
  • Garage Space3.0
  • water SourceCity
  • utilitiesNatural Gas Available
  • roofShake
  • lot featuresLevel, Paved, Gutters
  • parkingAttached
  • HEAT TYPEForced Air, Humidity Control
  • AIR CONDITIONINGCentral Air
  • sewerPublic Sewer
  • Disability FeaturesLevel Lot
  • other exterior FeaturesSprinkler System

Financial

  • Sales Price$960,000
  • Real Estate Tax $8,163/yr
  • HOA $475/yr
View Virtual Tour

Work With Rachel

As a multi-dimensional broker, Rachel has the experience and track record to successfully work outside the typical real estate box to offer clients a broker who can advise, connect, and serve them as their portfolios and needs grow and change, today and in the future.

Follow Me on Instagram