17857 W 95th Avenue
17857 W 95th Avenue
17857 W 95th Avenue
17857 W 95th Avenue
17857 W 95th Avenue
17857 W 95th Avenue
17857 W 95th Avenue
17857 W 95th Avenue
17857 W 95th Avenue
17857 W 95th Avenue
17857 W 95th Avenue
17857 W 95th Avenue
17857 W 95th Avenue
17857 W 95th Avenue
17857 W 95th Avenue
17857 W 95th Avenue
17857 W 95th Avenue
17857 W 95th Avenue
17857 W 95th Avenue
17857 W 95th Avenue
17857 W 95th Avenue
17857 W 95th Avenue
17857 W 95th Avenue
17857 W 95th Avenue
17857 W 95th Avenue
17857 W 95th Avenue
17857 W 95th Avenue
17857 W 95th Avenue
17857 W 95th Avenue
17857 W 95th Avenue
17857 W 95th Avenue
17857 W 95th Avenue
17857 W 95th Avenue
17857 W 95th Avenue
17857 W 95th Avenue
17857 W 95th Avenue
17857 W 95th Avenue
17857 W 95th Avenue
17857 W 95th Avenue
17857 W 95th Avenue
17857 W 95th Avenue
SEE ALL PHOTOS
17857 W 95th Avenue
17857 W 95th Avenue
17857 W 95th Avenue
17857 W 95th Avenue
17857 W 95th Avenue
17857 W 95th Avenue
17857 W 95th Avenue
17857 W 95th Avenue
17857 W 95th Avenue
17857 W 95th Avenue
17857 W 95th Avenue
17857 W 95th Avenue
17857 W 95th Avenue
17857 W 95th Avenue
17857 W 95th Avenue
17857 W 95th Avenue
17857 W 95th Avenue
17857 W 95th Avenue
17857 W 95th Avenue
17857 W 95th Avenue
17857 W 95th Avenue
17857 W 95th Avenue
17857 W 95th Avenue
17857 W 95th Avenue
17857 W 95th Avenue
17857 W 95th Avenue
17857 W 95th Avenue
17857 W 95th Avenue
17857 W 95th Avenue
17857 W 95th Avenue
17857 W 95th Avenue
17857 W 95th Avenue
17857 W 95th Avenue
17857 W 95th Avenue
17857 W 95th Avenue
17857 W 95th Avenue
17857 W 95th Avenue
17857 W 95th Avenue
17857 W 95th Avenue
17857 W 95th Avenue
17857 W 95th Avenue
Sold

17857 W 95th Avenue

17857 W 95th Avenue, Arvada, CO 80007

$1,180,000
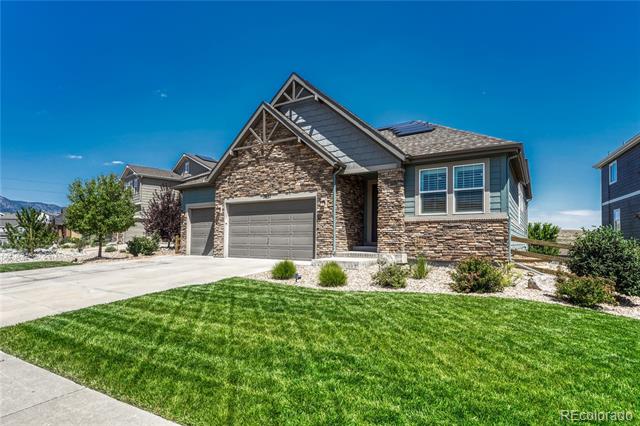
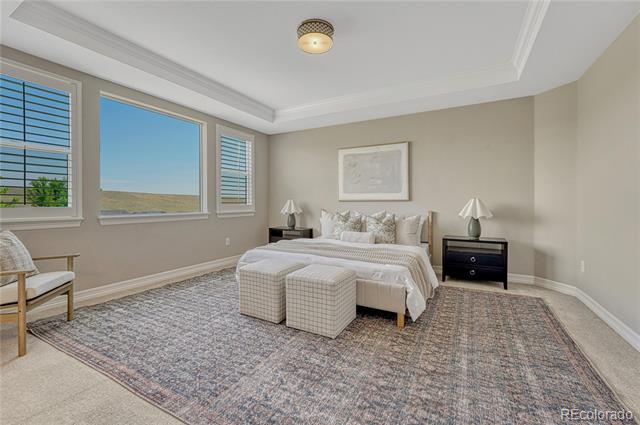
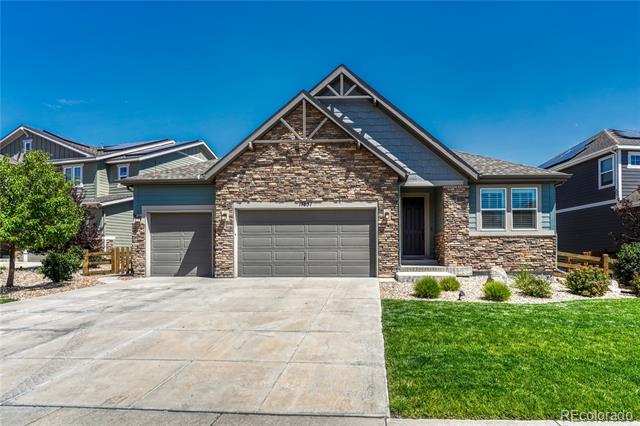
Perfectly positioned on an exceptional quarter-acre lot in the Candelas community, this beautifully appointed ranch-style home offers the perfect balance of refined luxury, thoughtful design, effortless indoor-outdoor living and provides a private setting with room to relax, entertain, and enjoy Colorado's breathtaking lifestyle.
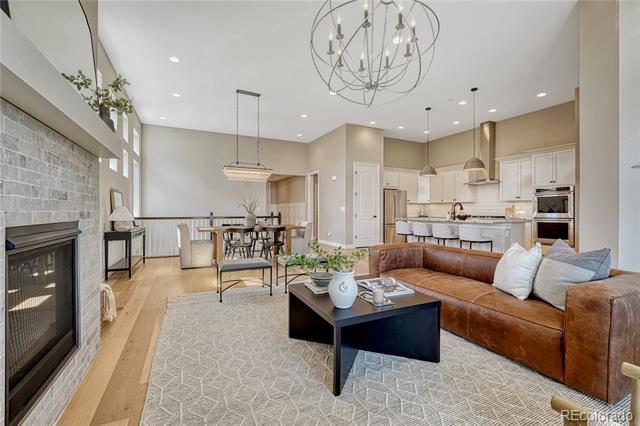
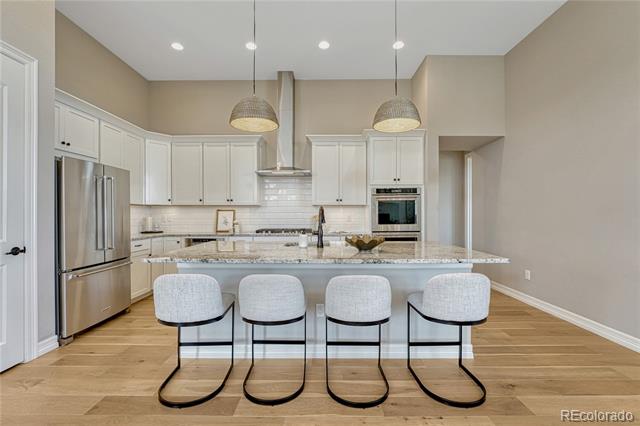
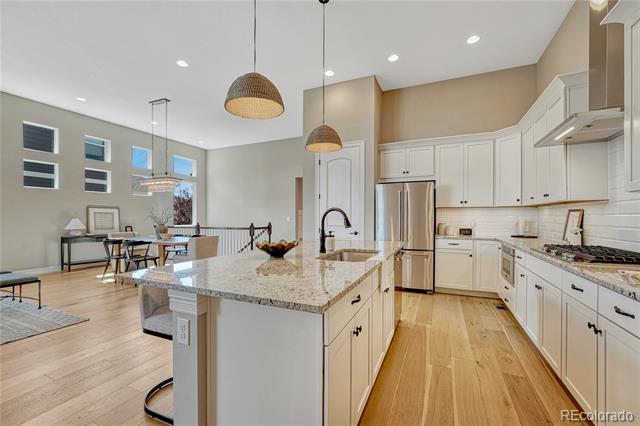
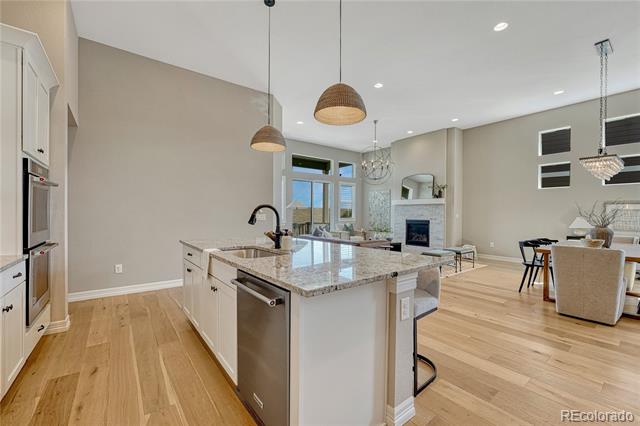
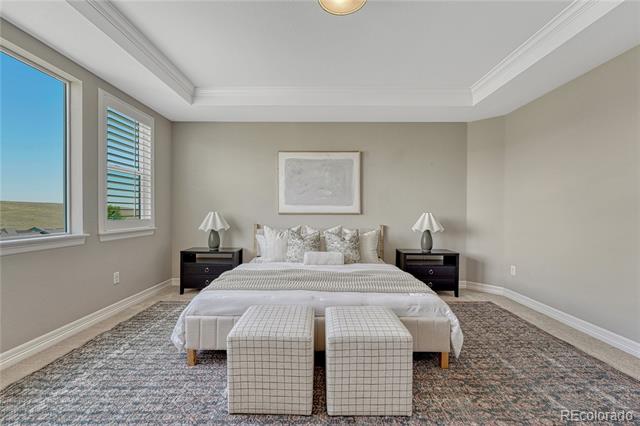
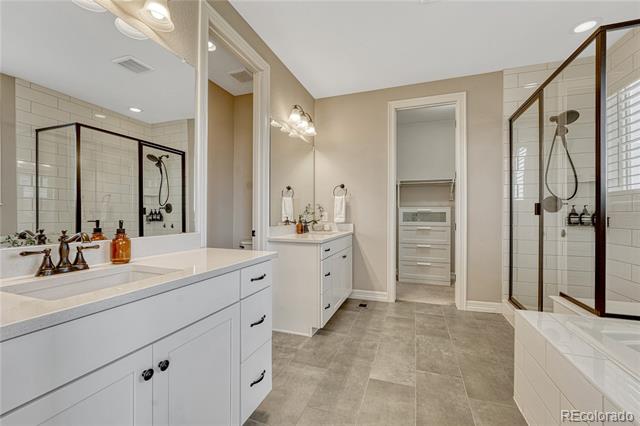
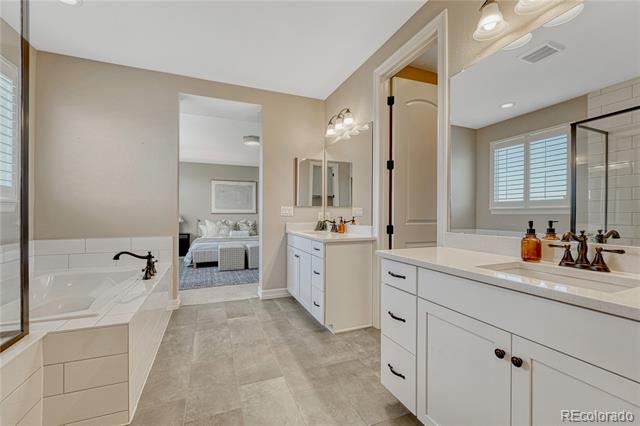
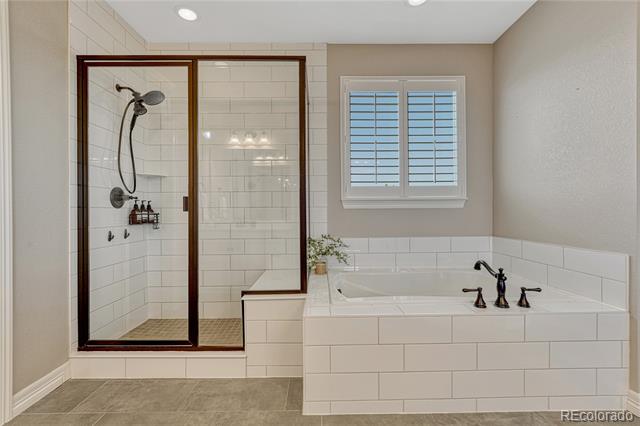
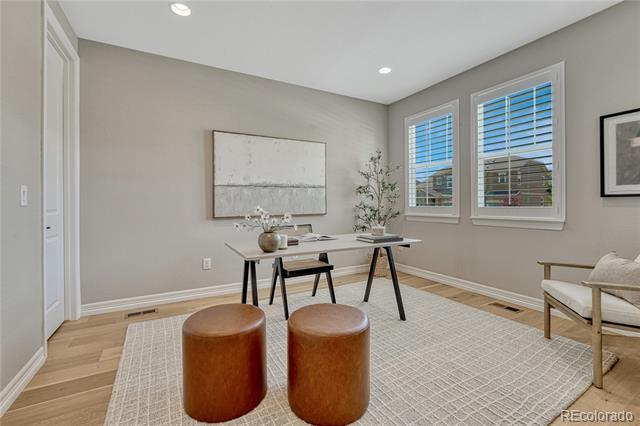
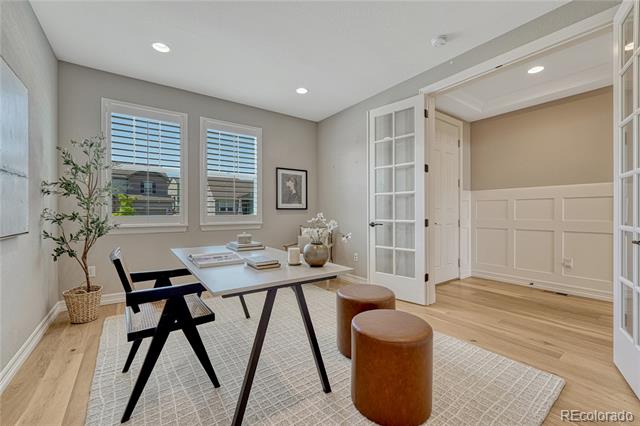
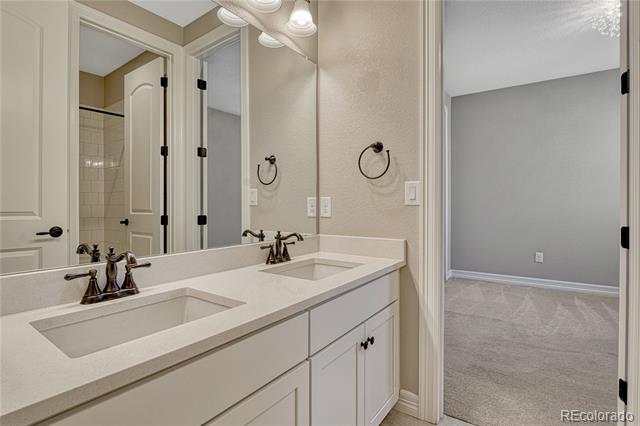
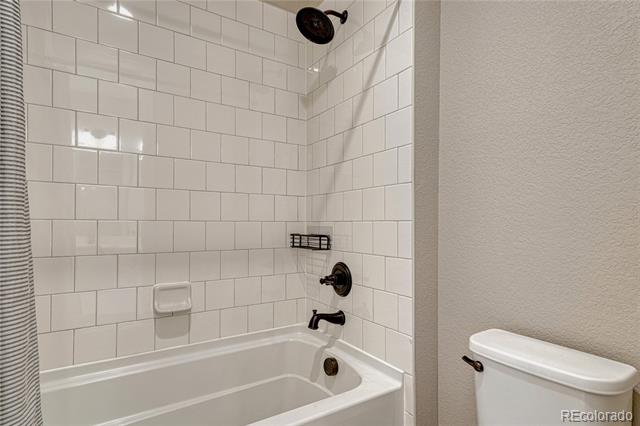
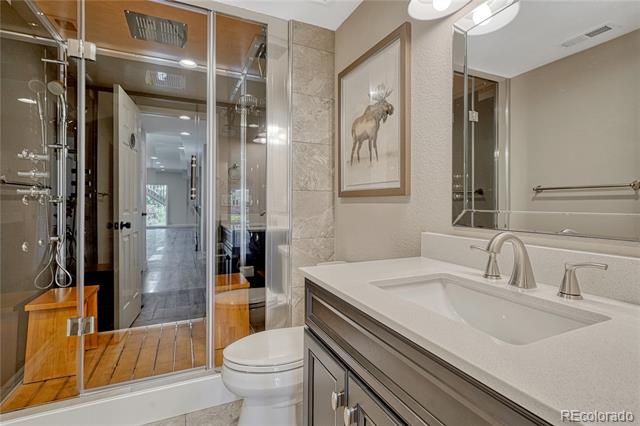
Designed with both everyday comfort and elegant entertaining in mind, this thoughtfully crafted floor plan features five spacious bedrooms, one of which easily functions as a private executive office, library, or guest suite, and three and a half beautifully finished bathrooms including a luxurious spa-inspired bath featuring a custom steam shower, creating the ultimate retreat for relaxation.
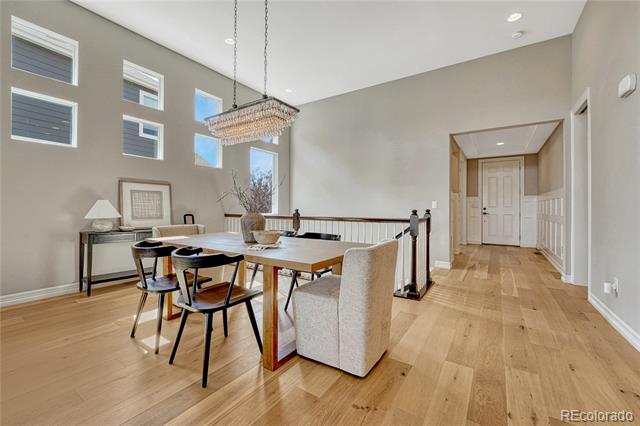
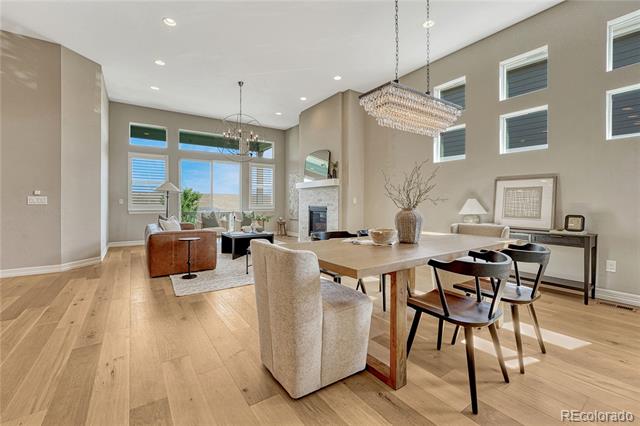
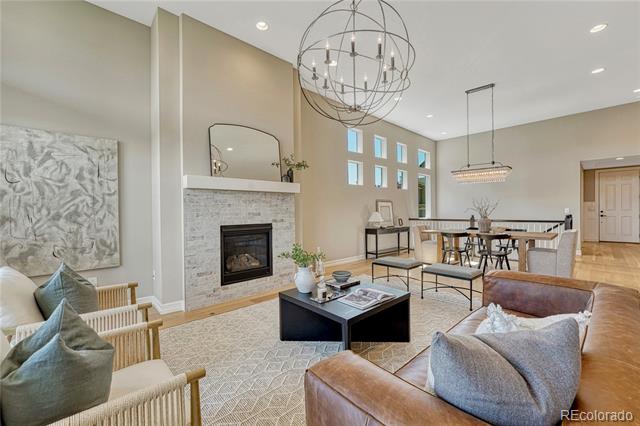
The open-concept main level showcases generous living spaces filled with natural light, seamlessly connecting the kitchen, dining, and great room while offering picturesque views of the surrounding landscape. High-end finishes and timeless design create an atmosphere that is both sophisticated and welcoming.
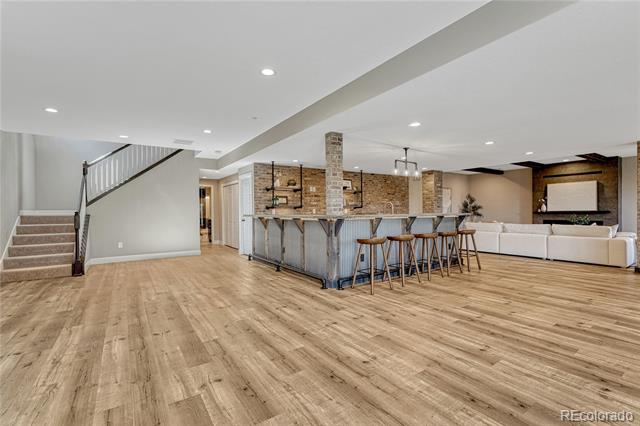
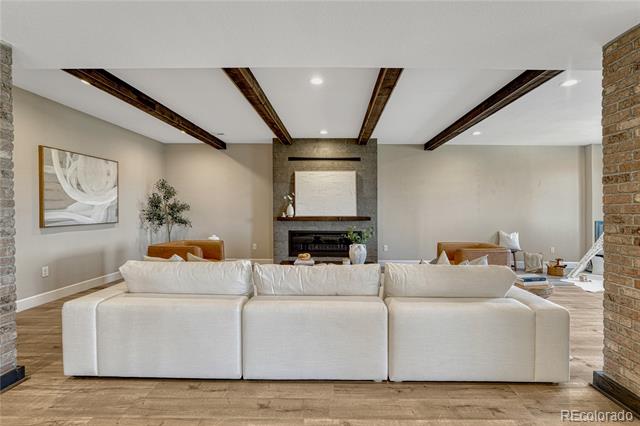
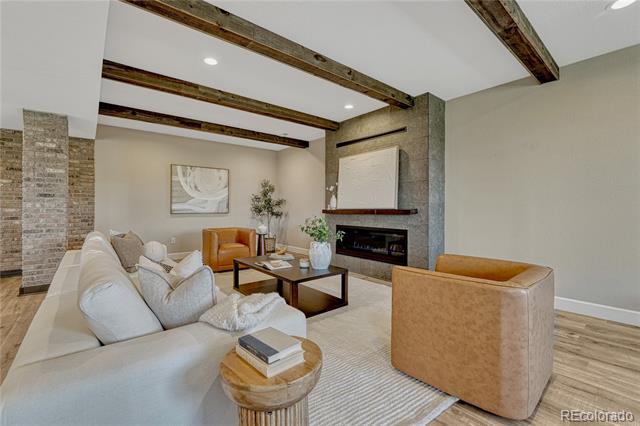
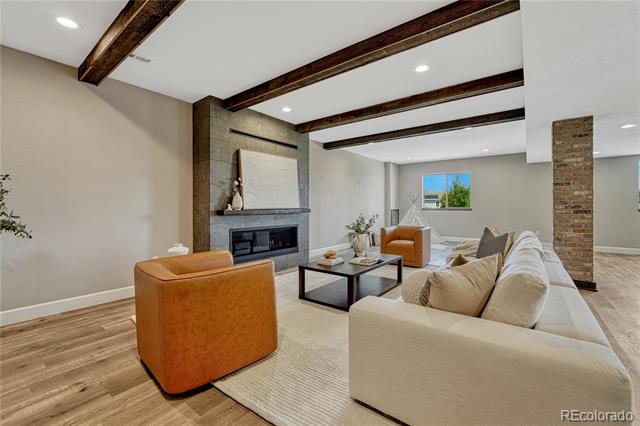
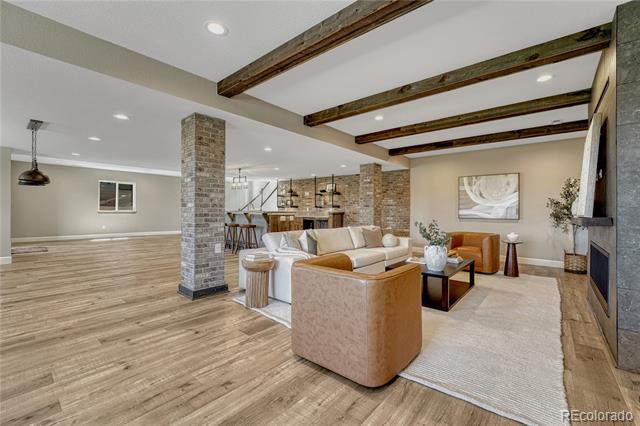
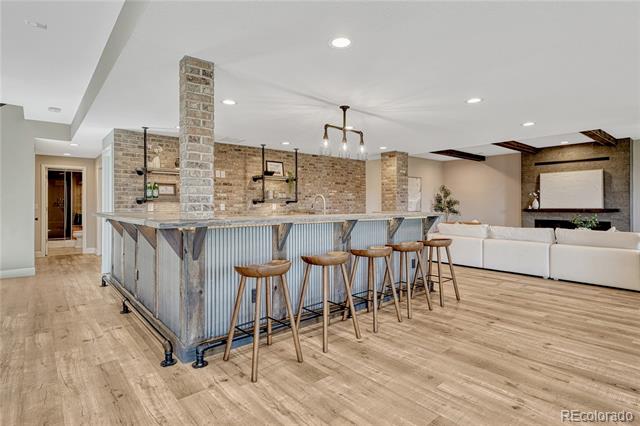
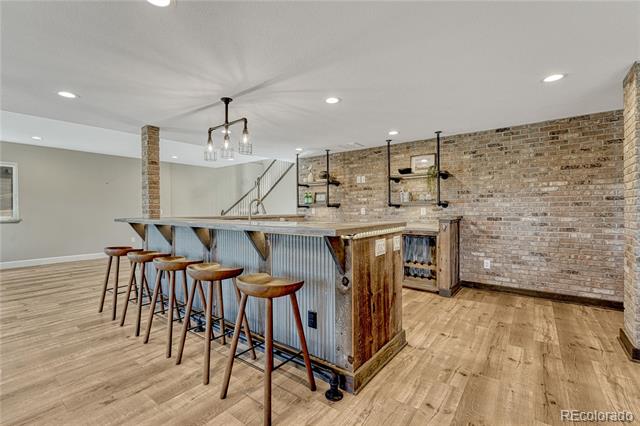
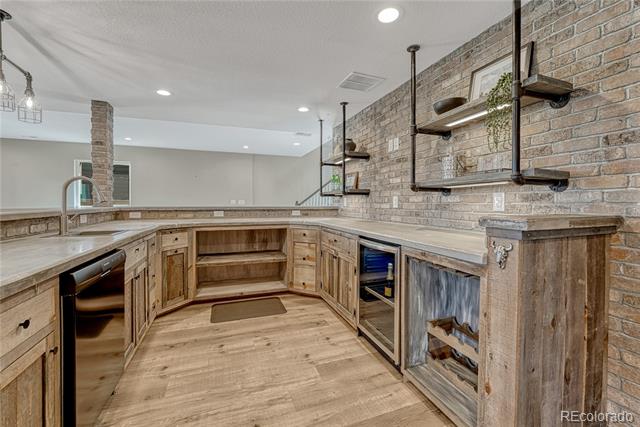
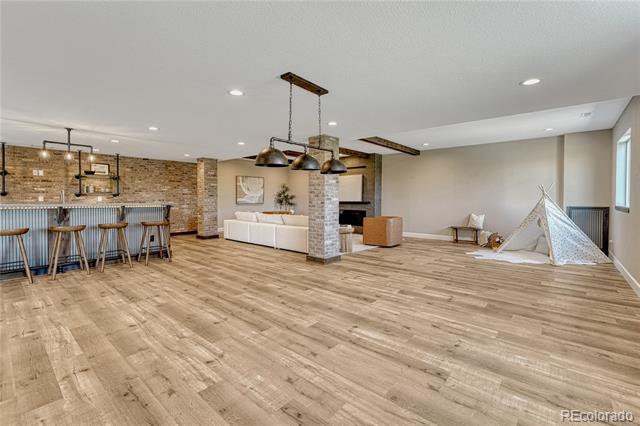
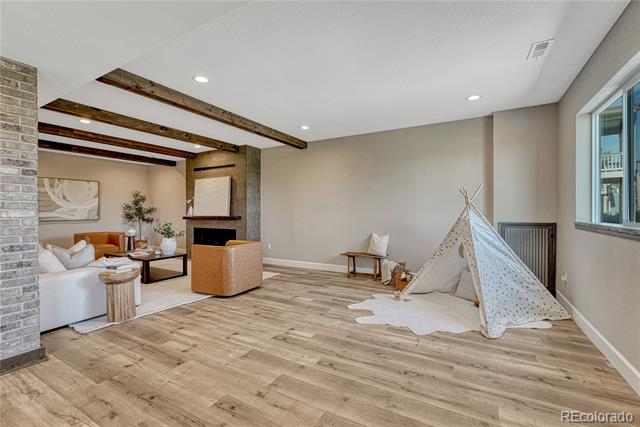
The walk-out lower level transforms into the ultimate entertainment destination. An expansive recreation room offers endless possibilities for hosting game nights, movie marathons, or watching the big game, while a dedicated space accommodates a full-size pool table. The impressive custom bar serves as the centerpiece of the lower level, creating the perfect gathering place for family and friends.
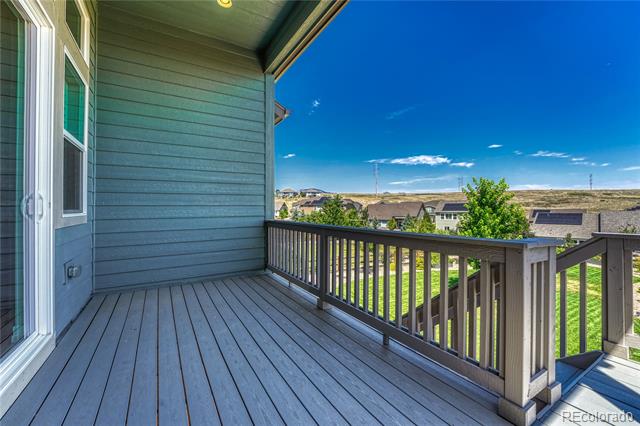
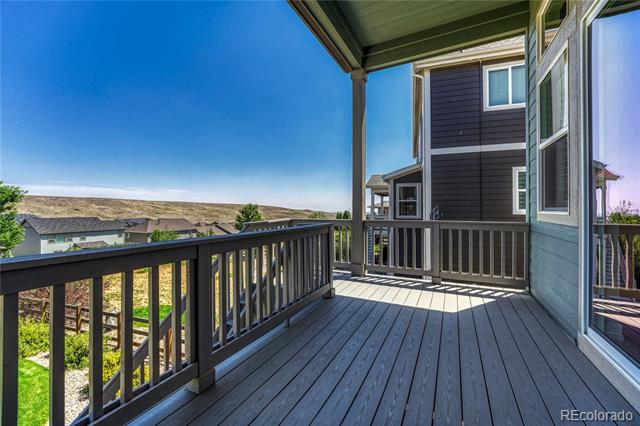
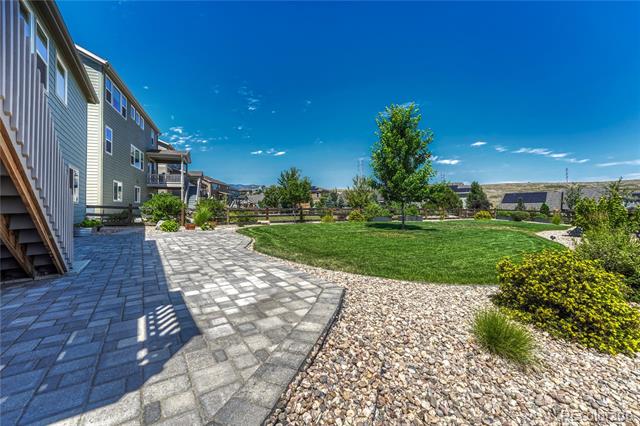
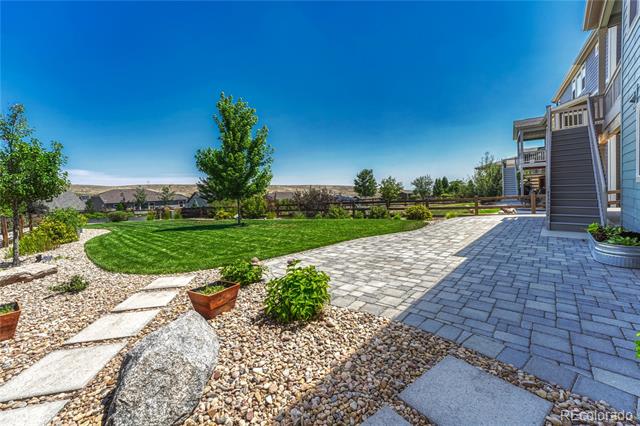
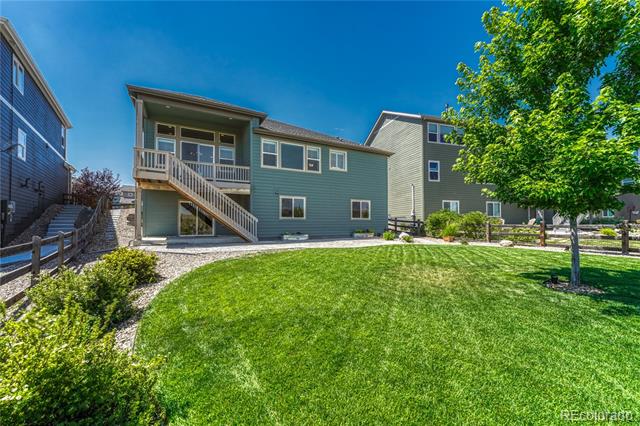
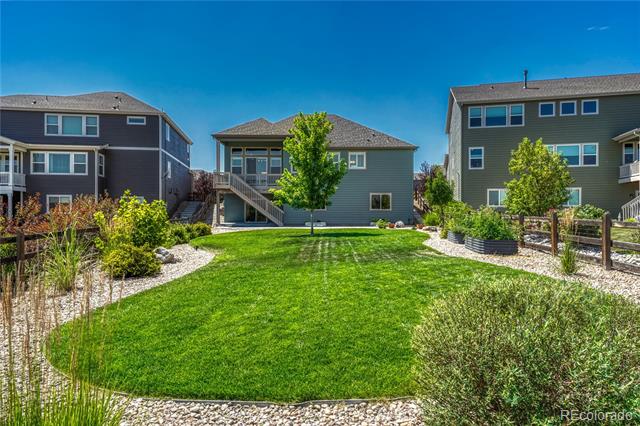
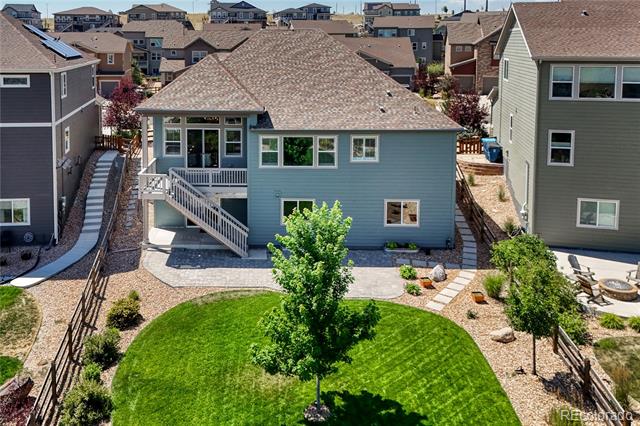
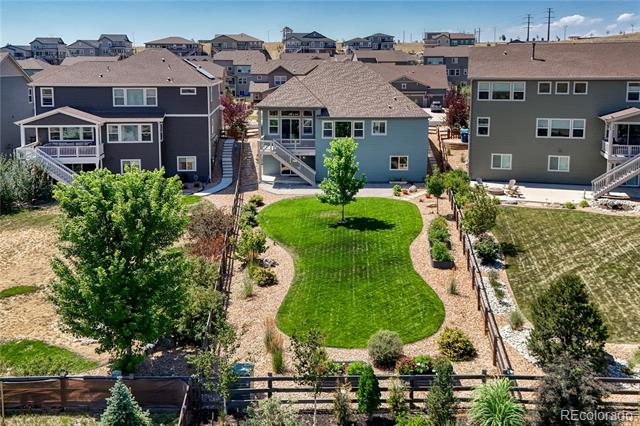
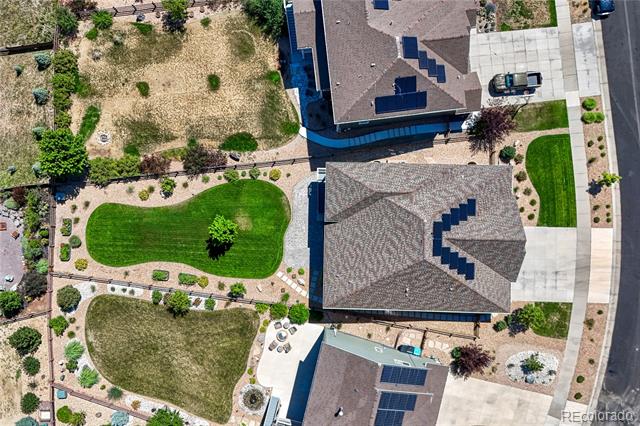
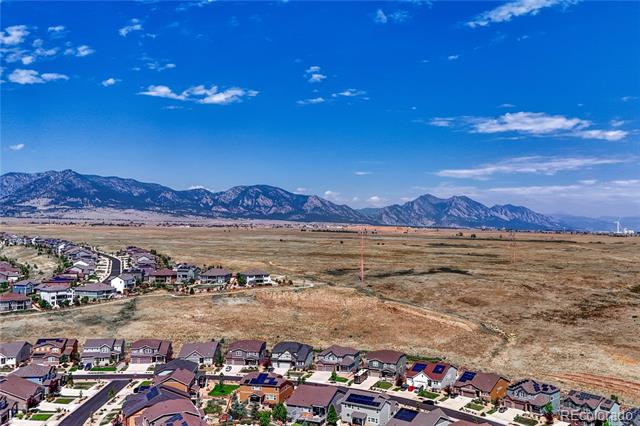
Outside, the oversized quarter-acre lot provides ample space for outdoor living with endless opportunities to create your own backyard oasis. Whether enjoying peaceful mornings, hosting gatherings, or taking in Colorado's spectacular sunsets, this outdoor setting is truly extraordinary.
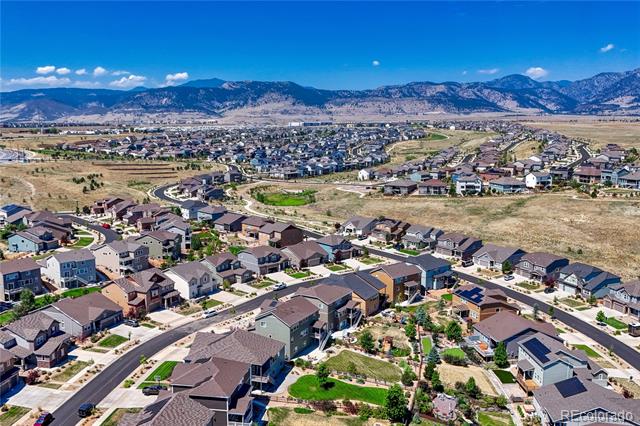
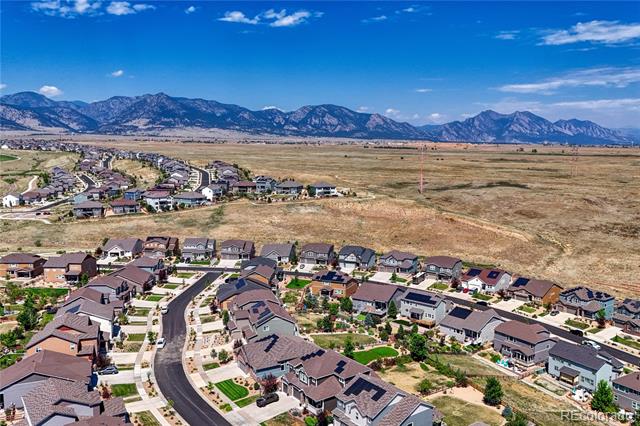
Located within the award-winning Candelas community, residents enjoy miles of scenic trails, resort-style pools, fitness facilities, and convenient access to shopping, dining, and top-rated schools. This home delivers the Colorado lifestyle you have been waiting for.

5
beds

4
baths

4,512 Sq.Ft. LIVING AREA

0.26 Acres lot

Rachel Sartin

Rachel Sartin

Features & Amenities

Interior

  • total bedrooms5
  • Total bathrooms4
  • full bathrooms3
  • half bathroom1
  • Flooring Carpet, Tile, Wood
  • Fireplace Basement, Family Room
  • APPLIANCES Bar Fridge, Cooktop, Dishwasher, Disposal, Double Oven, Dryer, Microwave, Range Hood, Refrigerator, Washer
  • other interior Features Built-in Features, Eat-in Kitchen, Entrance Foyer, Five Piece Bath, High Ceilings, High Speed Internet, In-Law Floorplan, Kitchen Island, Open Floorplan, Pantry, Primary Suite, Smoke Free, Stone Counters, Utility Sink, Vaulted Ceiling(s), Walk-In Closet(s), Wet Bar

Area & Lot

  • Status Sold
  • Date Sold August 10, 2026
  • Living Area4,512 Sq.Ft.
  • Lot Area0.26 Acres
  • MLS® ID6280819
  • TypeResidential
  • YEAR BUILT2020
  • Architecture StylesContemporary
  • View DescriptionPlains
  • Elementary SchoolThree Creeks
  • Middle SchoolThree Creeks
  • High SchoolRalston Valley
  • School DistrictJefferson County R-1

Exterior

  • STORIES1
  • Garage Space3.0
  • water SourcePublic
  • utilitiesCable Available, Electricity Connected, Internet Access (Wired)
  • roofShingle
  • lot featuresLandscaped, Level, Master Planned, Sprinklers In Front, Sprinklers In Rear
  • parkingDry Walled, Storage
  • HEAT TYPEForced Air, Natural Gas
  • AIR CONDITIONINGCentral Air
  • sewerPublic Sewer
  • HOA AmenitiesFitness Center, Garden Area, Park, Playground, Pool, Trail(s)
  • other exterior FeaturesBalcony, Private Yard, Rain Gutters

Financial

  • Sales Price$1,180,000
  • Real Estate Tax $12,982/yr
  • HOA $43/3 mos

Work With Rachel

As a multi-dimensional broker, Rachel has the experience and track record to successfully work outside the typical real estate box to offer clients a broker who can advise, connect, and serve them as their portfolios and needs grow and change, today and in the future.

Follow Me on Instagram