14649 Haley Ave
14649 Haley Ave
14649 Haley Ave
14649 Haley Ave
14649 Haley Ave
14649 Haley Ave
14649 Haley Ave
14649 Haley Ave
14649 Haley Ave
14649 Haley Ave
14649 Haley Ave
14649 Haley Ave
14649 Haley Ave
14649 Haley Ave
14649 Haley Ave
14649 Haley Ave
14649 Haley Ave
14649 Haley Ave
14649 Haley Ave
14649 Haley Ave
14649 Haley Ave
14649 Haley Ave
14649 Haley Ave
14649 Haley Ave
14649 Haley Ave
14649 Haley Ave
14649 Haley Ave
14649 Haley Ave
14649 Haley Ave
14649 Haley Ave
14649 Haley Ave
14649 Haley Ave
14649 Haley Ave
14649 Haley Ave
14649 Haley Ave
14649 Haley Ave
14649 Haley Ave
14649 Haley Ave
14649 Haley Ave
14649 Haley Ave
SEE ALL PHOTOS
14649 Haley Ave
14649 Haley Ave
14649 Haley Ave
14649 Haley Ave
14649 Haley Ave
14649 Haley Ave
14649 Haley Ave
14649 Haley Ave
14649 Haley Ave
14649 Haley Ave
14649 Haley Ave
14649 Haley Ave
14649 Haley Ave
14649 Haley Ave
14649 Haley Ave
14649 Haley Ave
14649 Haley Ave
14649 Haley Ave
14649 Haley Ave
14649 Haley Ave
14649 Haley Ave
14649 Haley Ave
14649 Haley Ave
14649 Haley Ave
14649 Haley Ave
14649 Haley Ave
14649 Haley Ave
14649 Haley Ave
14649 Haley Ave
14649 Haley Ave
14649 Haley Ave
14649 Haley Ave
14649 Haley Ave
14649 Haley Ave
14649 Haley Ave
14649 Haley Ave
14649 Haley Ave
14649 Haley Ave
14649 Haley Ave
14649 Haley Ave
Courtesy of Corken + Company Real Estate Group, LLC, Rachel Sartin Listing Contact: [email protected],720-434-4319 
Sold

14649 Haley Ave

14649 Haley Ave, Parker, CO 80134

$895,000
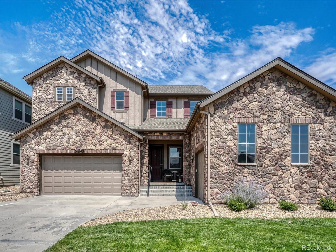
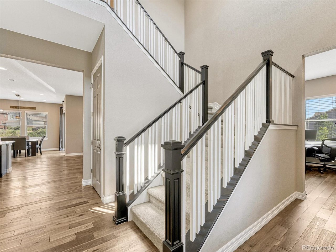
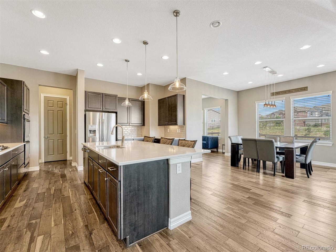
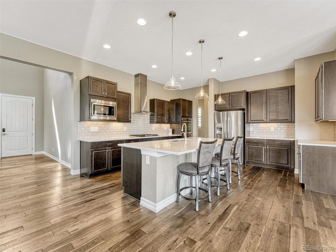
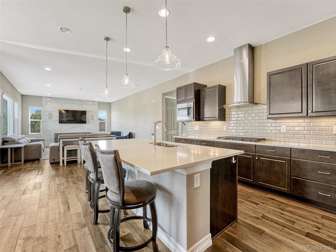
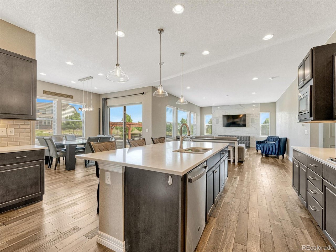
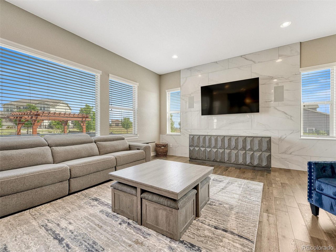
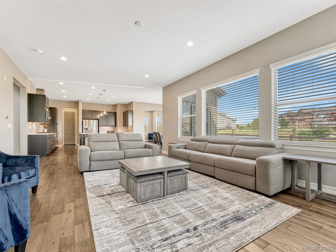
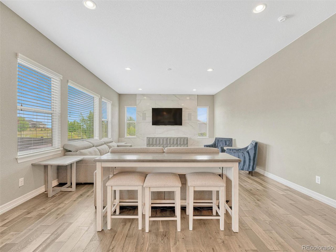
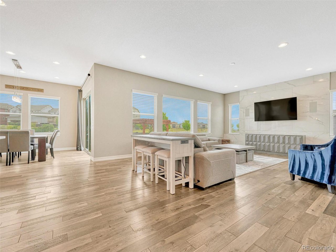
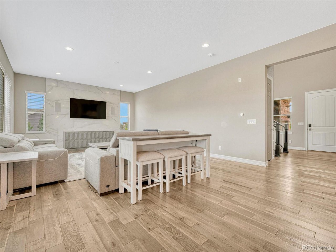
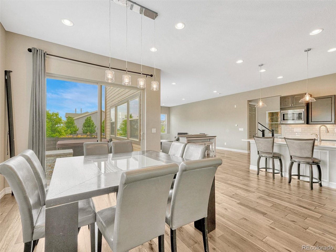
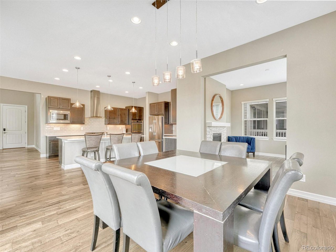
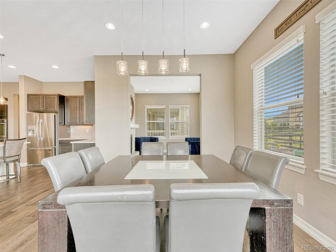
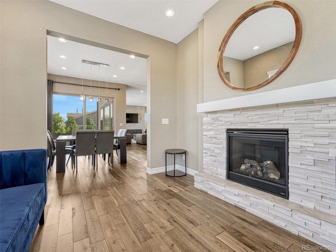
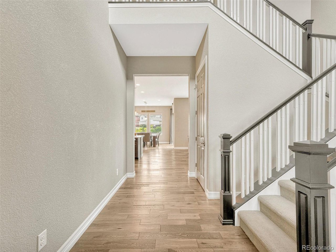
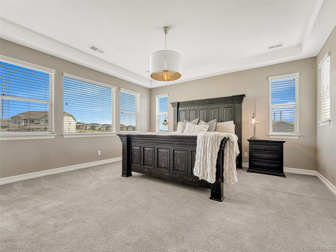
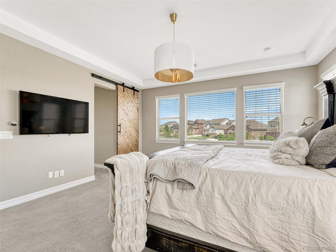
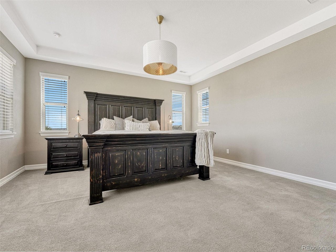
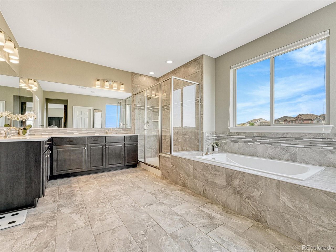
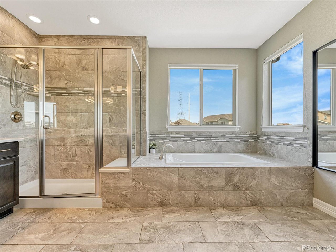
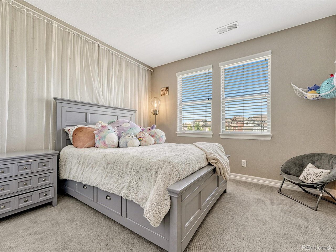
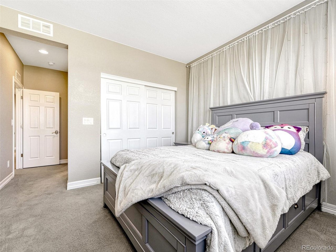
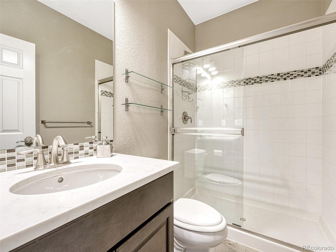
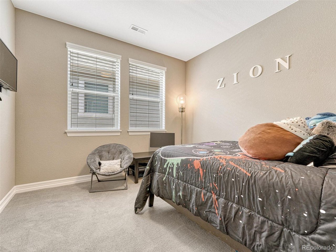
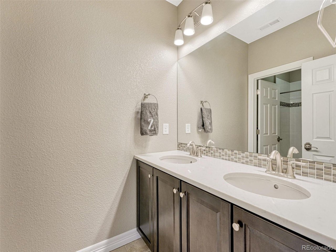
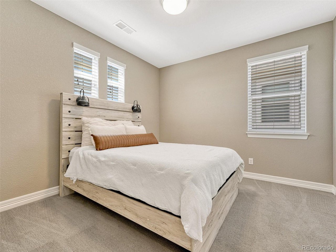
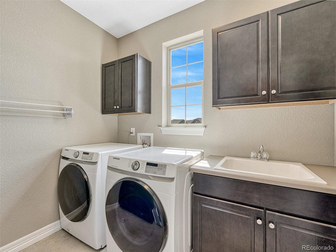
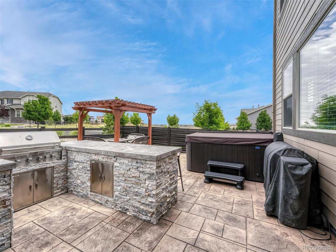
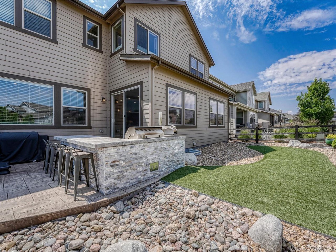
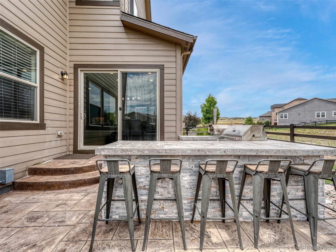
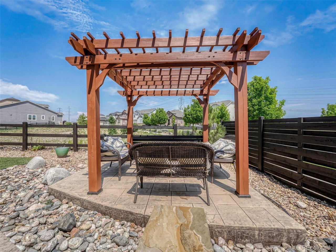
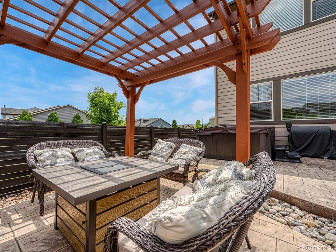
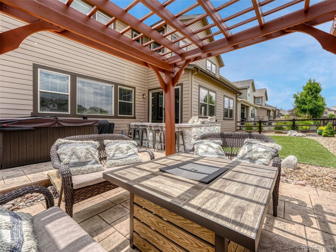
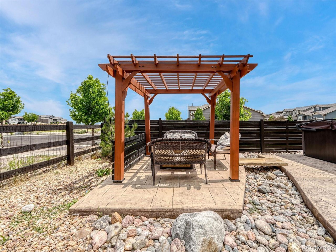
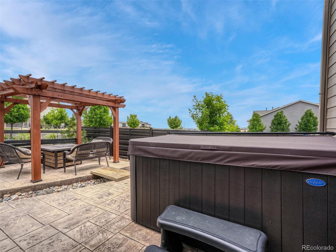
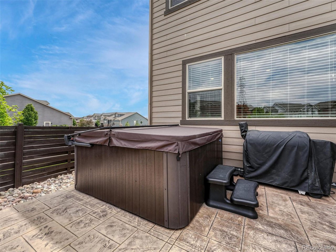
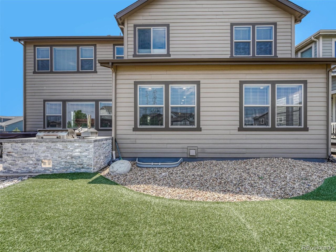
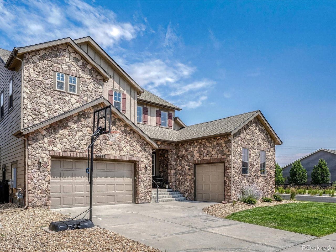
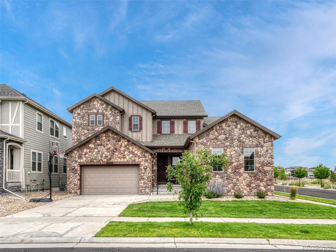
This fantastic 4br/3.5ba corner lot home located in Parker's Heirloom community has 3 levels, a 3-car garage, and enjoys open space views from the incredible entertaining-oriented fenced backyard. The community's park, pool, clubhouse, and trails add to the appeal of this enchanting neighborhood. Beautiful wood flooring complements the light and open floorplan in this full-featured home. Two office spaces, family and dining rooms, a powder room, and a fabulous gourmet kitchen create a stylish main floor. A stylish natural wood barn door in one office and a fireplace with tile surround in the other space off the dining area, offer flexibility as a second office, sitting room, or study center. In the kitchen, a stainless steel gas stovetop, built-in double ovens, dishwasher, and microwave complement the abundant kitchen cabinetry sleek quartz counters and pull-out shelves. An oversized island adds seating for casual chats while preparing meals. The upper level has 4 bedrooms, including a spacious master with his/her walk-in closets, and an attached 5-piece bathroom with a soaking tub and gorgeous oversized tile shower. Three additional bedrooms include one with an attached bathroom and another 2 share a bathroom with access in the hall. A convenient upstairs laundry room with a sink and great storage makes laundry management easy. The unfinished basement gives room to grow. Enjoy open space views and nature from the backyard gazebo in this entertainer's dream yard. With multiple seating areas, a spa, and a gorgeous built-in kitchen, many great evenings in this yard await. This home is located minutes to the Reuter-Hess Challenge Incline stairs and trails, Echo Park Stadium, baseball fields, public and private school options, and the bustling dining and shopping of Old Town Parker's Mainstreet. Lone Tree and easy access to freeways are nearby allowing for the perfect combination of amenity-filled suburban living with the peacefulness of living south of Denver.

4
beds

4
baths

3,349 Sq.Ft. LIVING AREA

6,969.6 Sq.Ft. lot

Rachel Sartin

Rachel Sartin

Features & Amenities

Interior

  • total bedrooms4
  • Total bathrooms4
  • full bathrooms3
  • half bathroom1
  • Fireplace Gas, One
  • APPLIANCES Double Oven, Dishwasher, Refrigerator, Washer, Dryer, Microwave, Gas Bar-B-Q, Disposal
  • other interior Features Eat-in Kitchen, Pantry, Walk-In Closet(s)

Area & Lot

  • Status Sold
  • Date Sold August 28, 2024
  • Living Area3,349 Sq.Ft.
  • Lot Area6,969.6 Sq.Ft.
  • MLS® ID7666578
  • TypeResidential
  • YEAR BUILT2017
  • NeighborhoodParker
  • Elementary SchoolLegacy Point
  • Middle SchoolSagewood
  • High SchoolPonderosa
  • School DistrictDouglas County RE-1

Exterior

  • STORIES2
  • Garage Space3.0
  • water SourceCity
  • utilitiesNatural Gas Available
  • roofComposition
  • lot featuresAbuts Public Open Space
  • parkingAttached
  • HEAT TYPEForced Air, Humidity Control
  • AIR CONDITIONINGCentral Air
  • sewerPublic Sewer
  • other exterior FeaturesHot Tub

Financial

  • Sales Price$895,000
  • Real Estate Tax $7,967/yr
  • HOA $115/mo
View Virtual Tour

Parker

Explore

Work With Rachel

As a multi-dimensional broker, Rachel has the experience and track record to successfully work outside the typical real estate box to offer clients a broker who can advise, connect, and serve them as their portfolios and needs grow and change, today and in the future.

Follow Me on Instagram